Traditional pools · Lighthouse Point, FL
Timeless pools for classic Lighthouse Point homes.
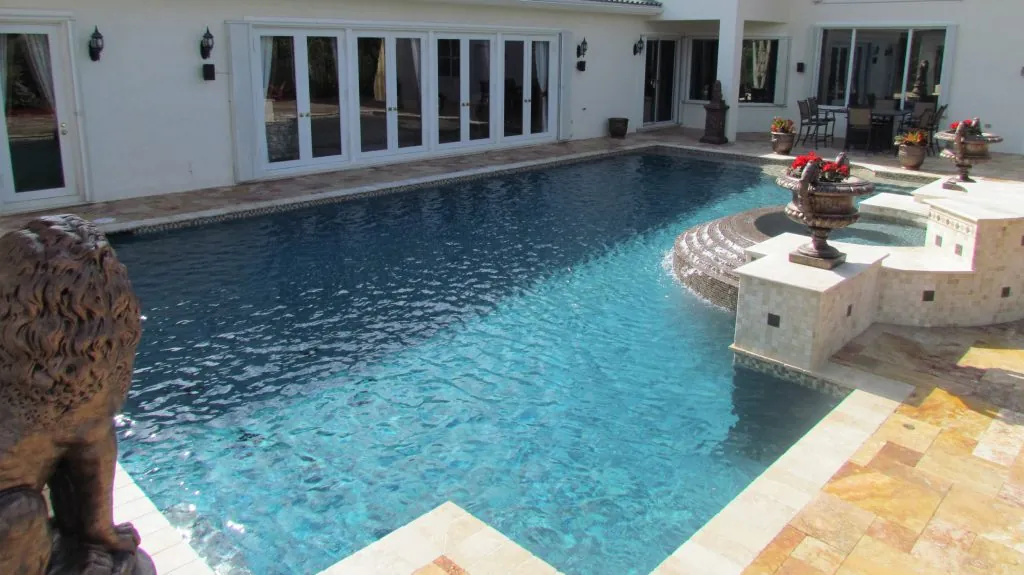
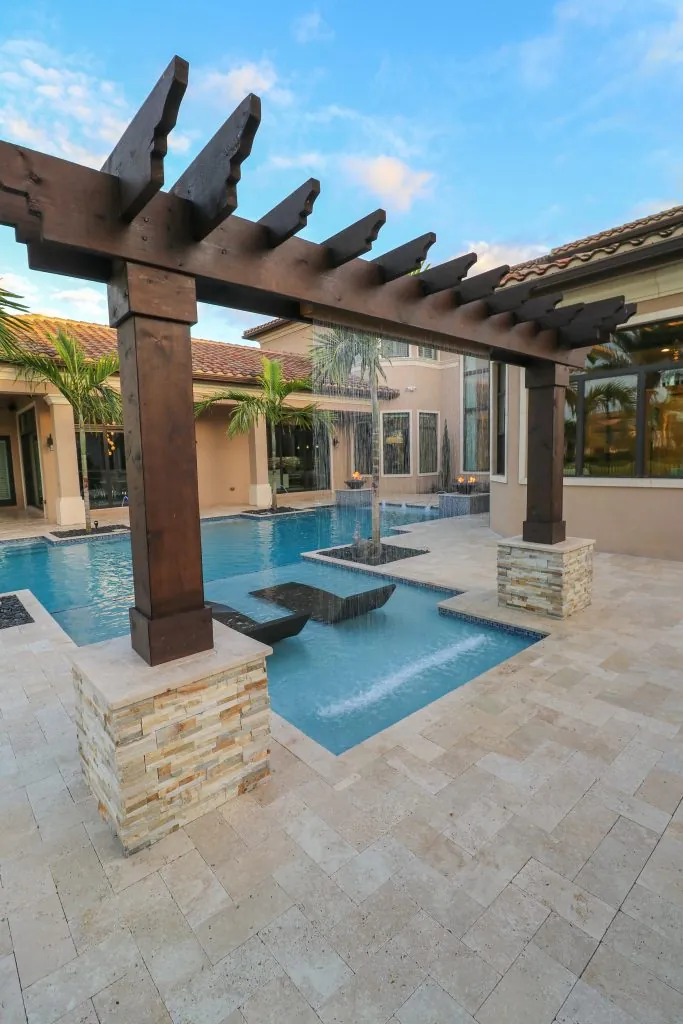
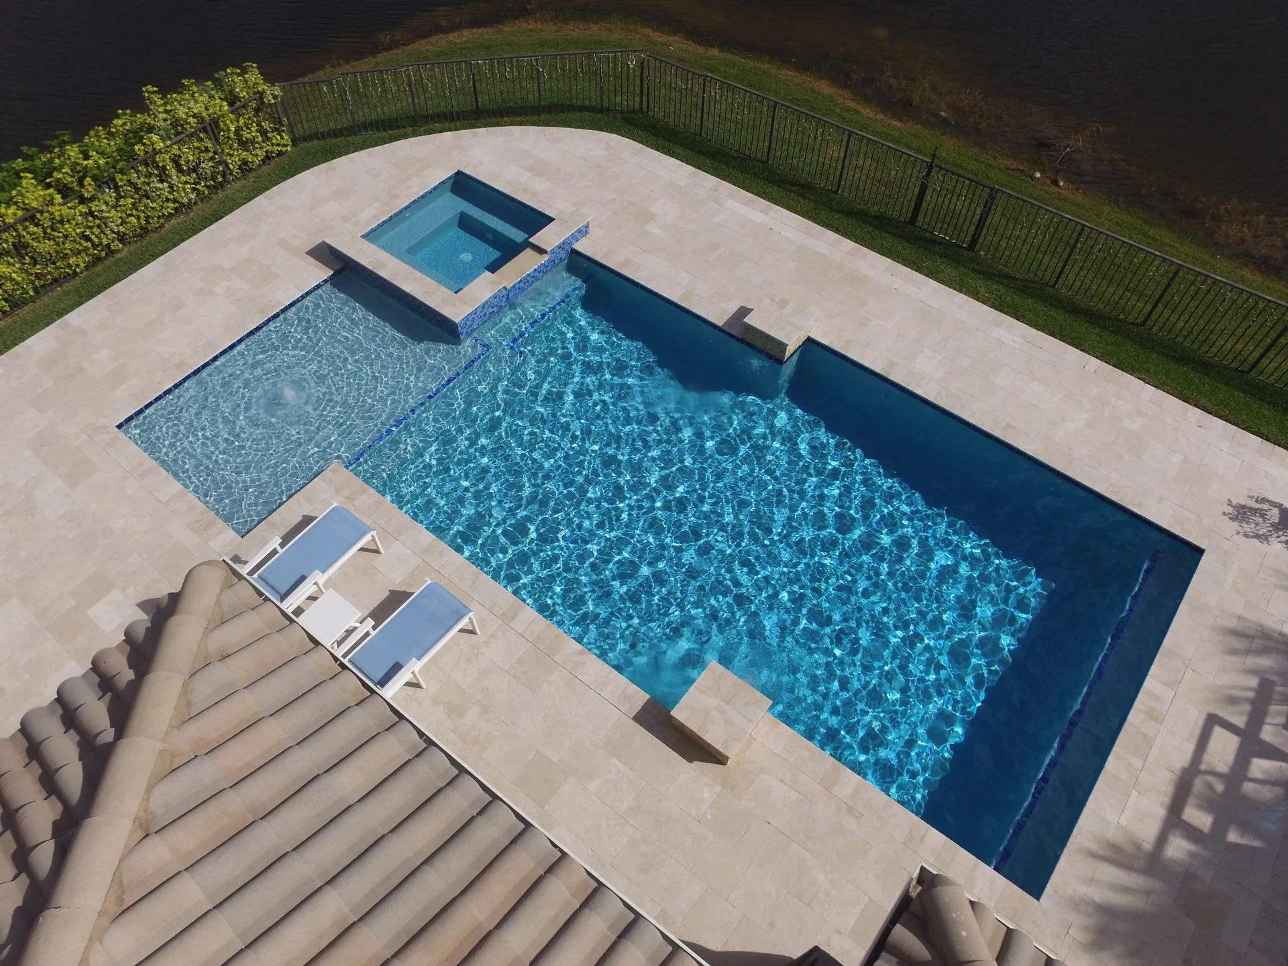
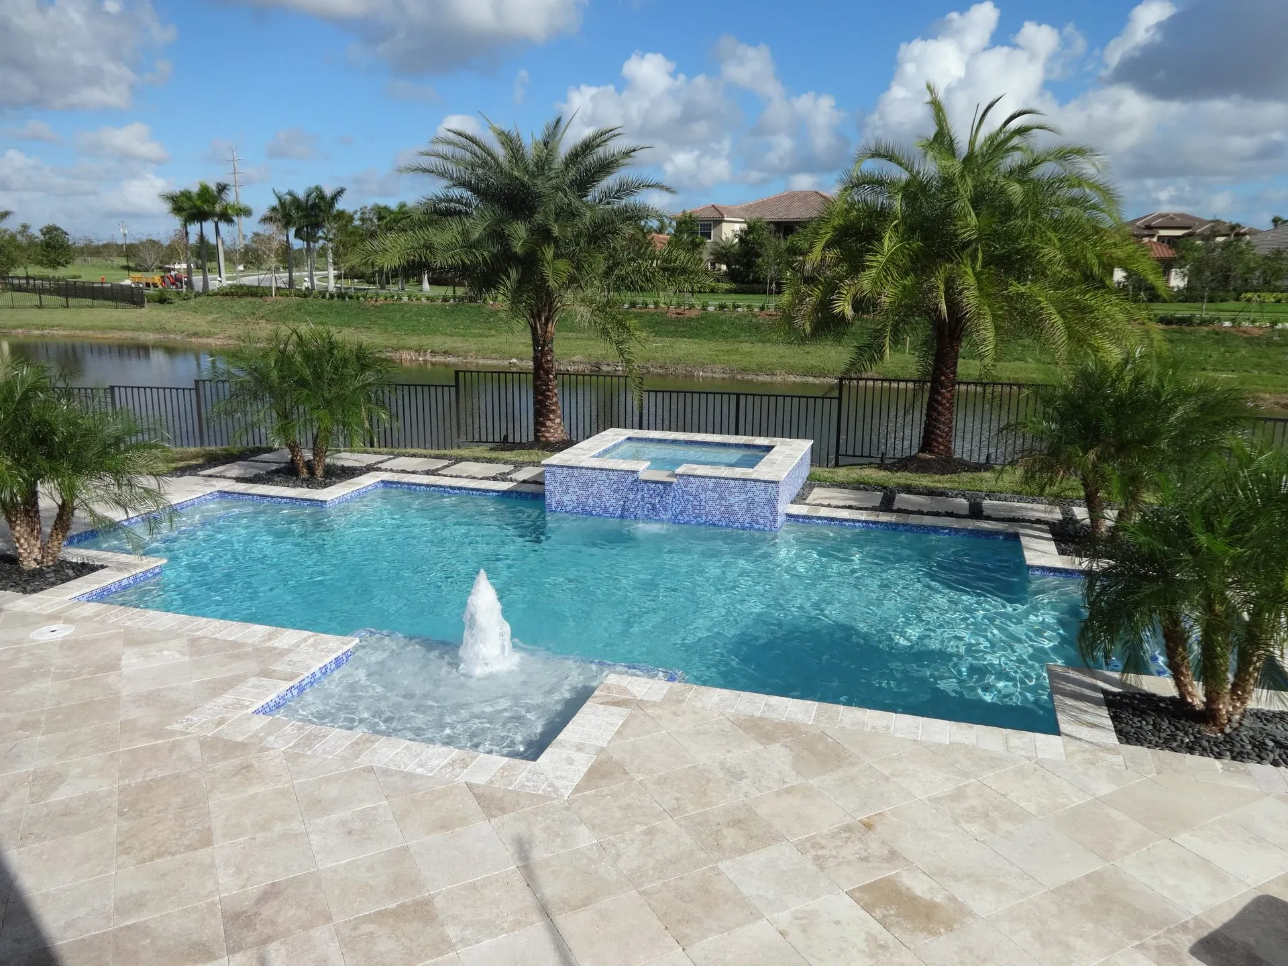
Traditional symmetry can organize the terrace without requiring every feature to sit above the waterline.
Lifetime structural warrantyRequest a consultationTraditional pools designed for Lighthouse Point, Broward County
Pool layouts for Lighthouse Point that consider open views, architectural lines and relaxed outdoor living. Traditional symmetry can organize the terrace without requiring every feature to sit above the waterline.
Relating traditional pools to your property
For your Lighthouse Point project, the home visit establishes measurements, access and the sightlines you want to keep. A 3D concept lets us compare the pool and any raised features within the actual outdoor setting.
Understated by design
Balanced shapes, familiar materials and comfortable dimensions age more gracefully than short-lived trends. The pool should feel connected to the home's architecture from the beginning.
Plan around family life
Entry steps, depth changes, shallow play areas and seating are arranged around the people who will use the water. Clear deck space supports gatherings without crowding the pool edge.
Classic elements, personally composed
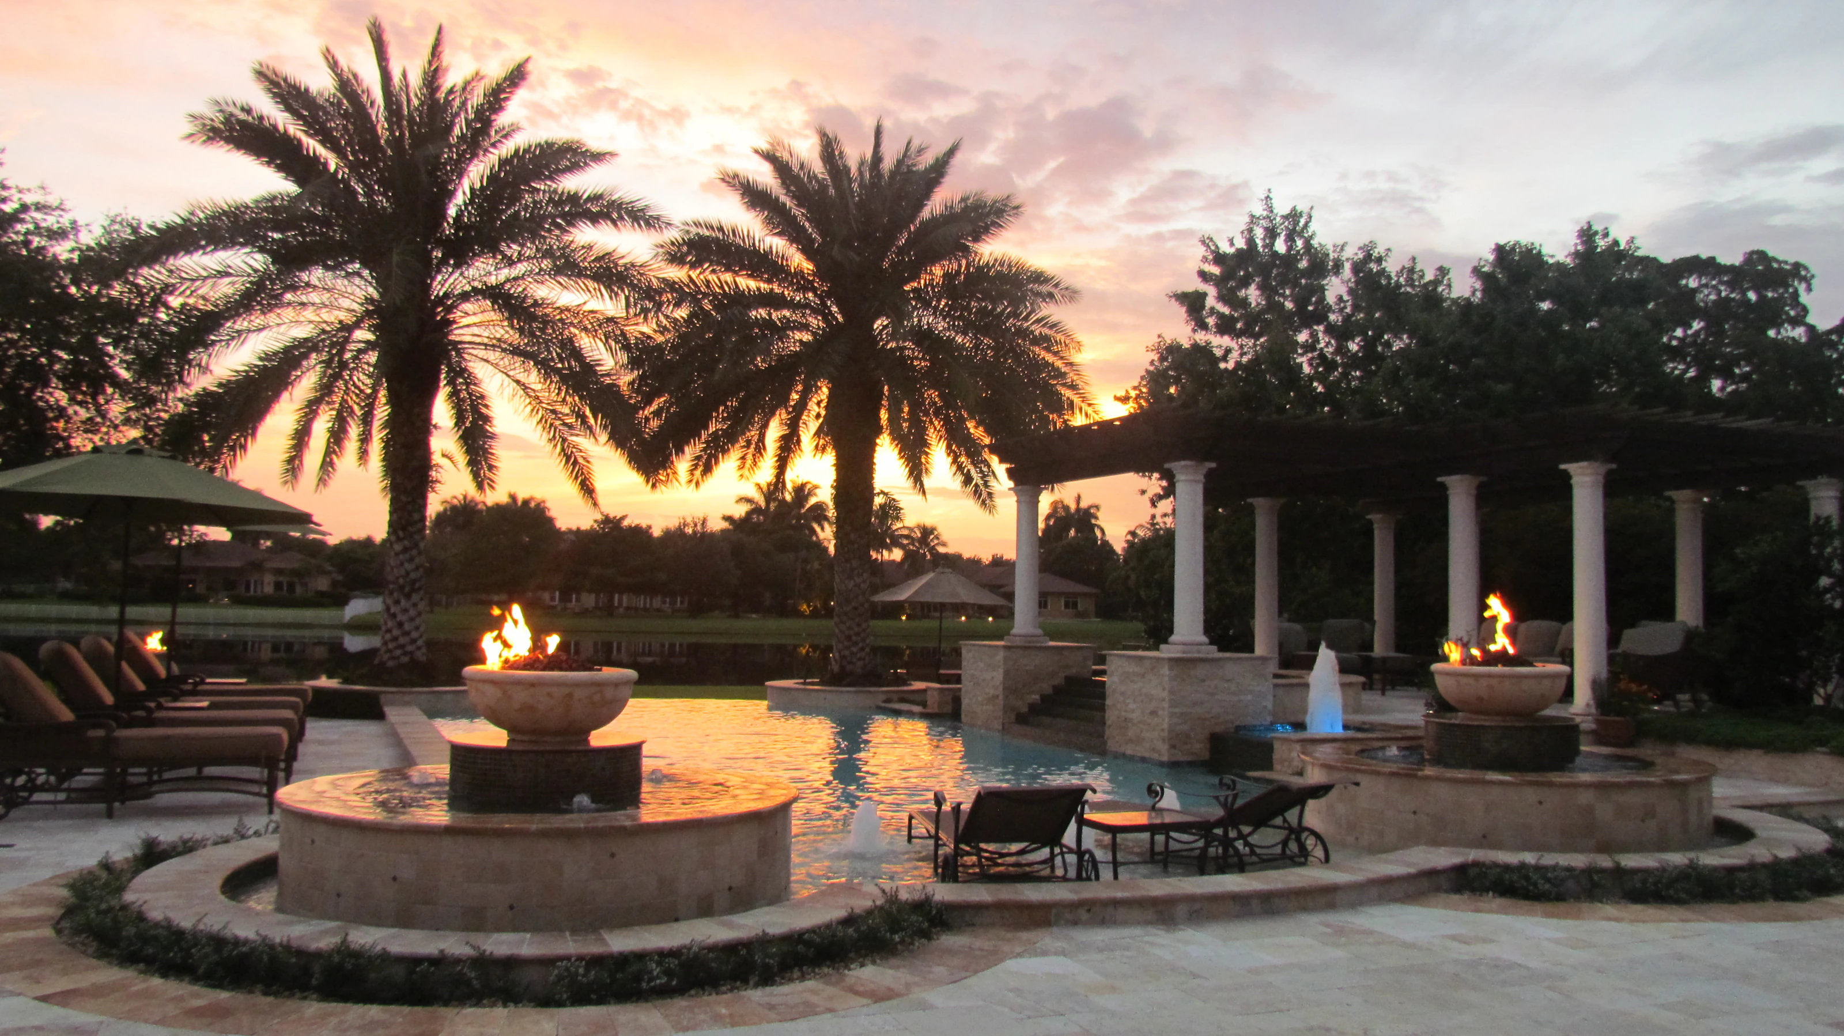
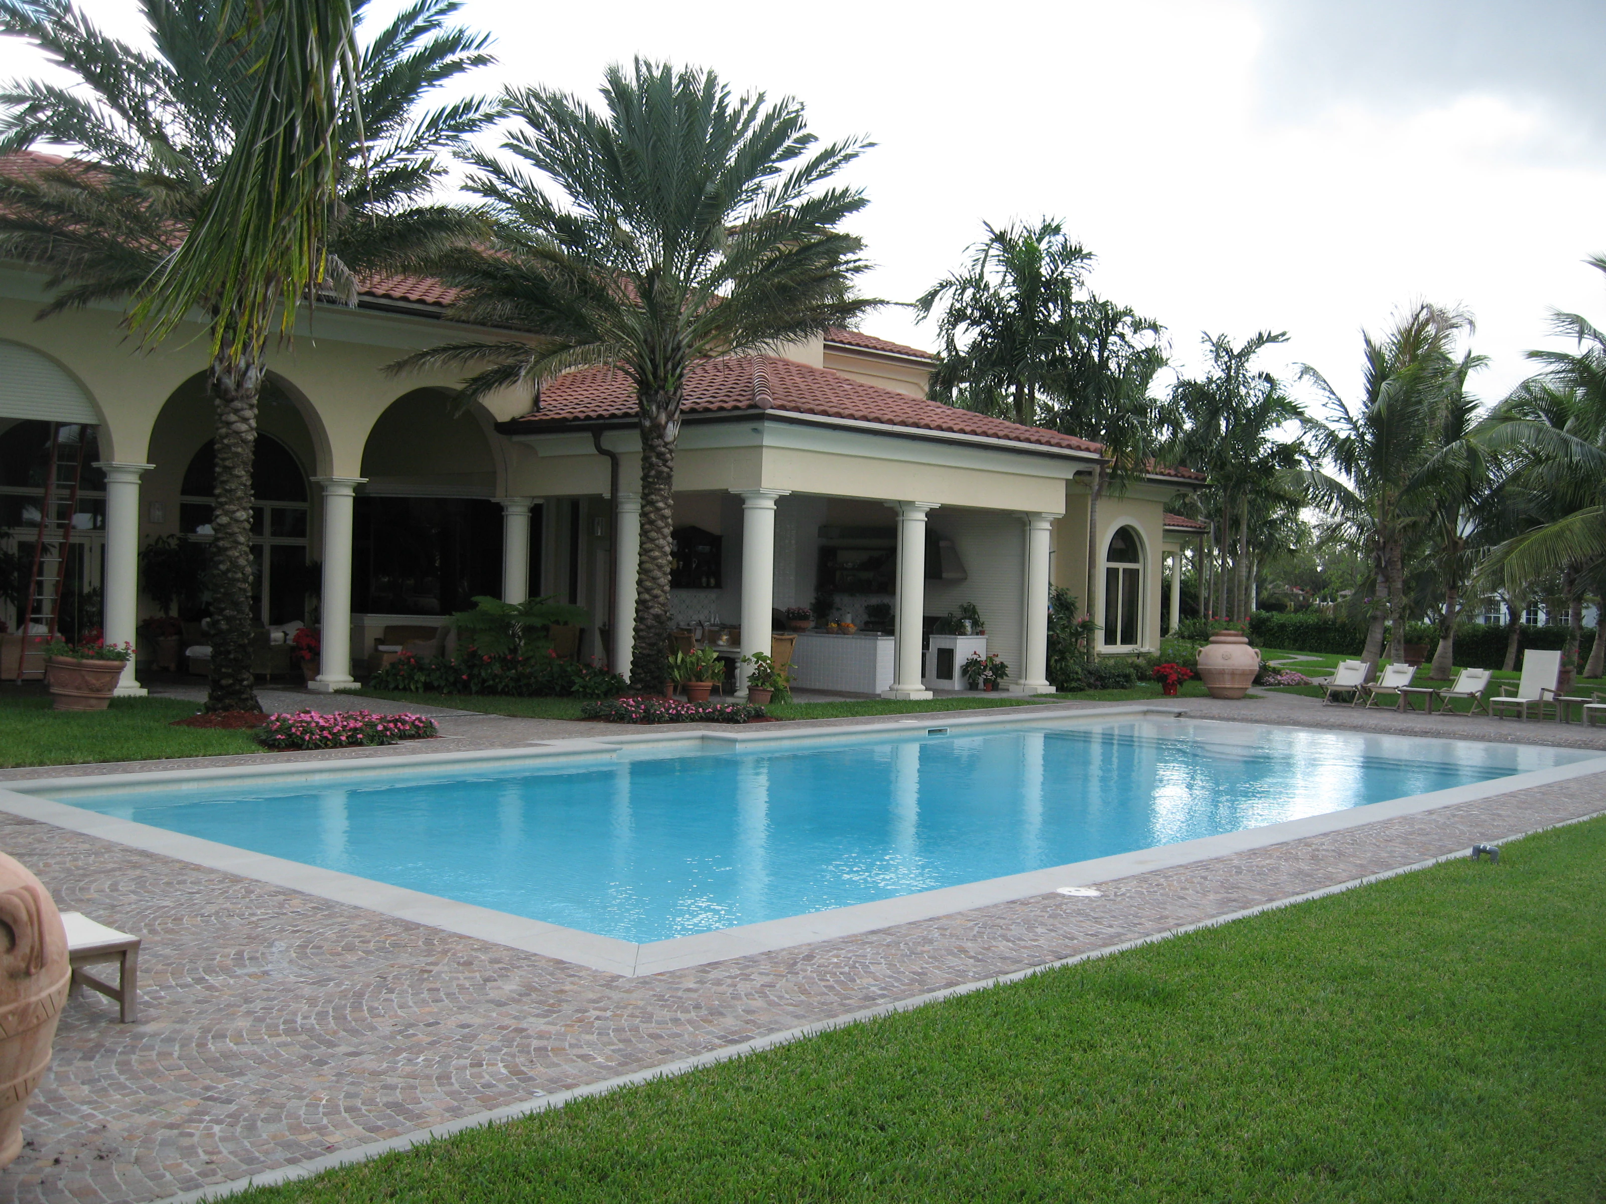
Traditional does not mean generic. Proportion, materials and placement give familiar features a character that belongs to the property.
- Roman and Grecian ends
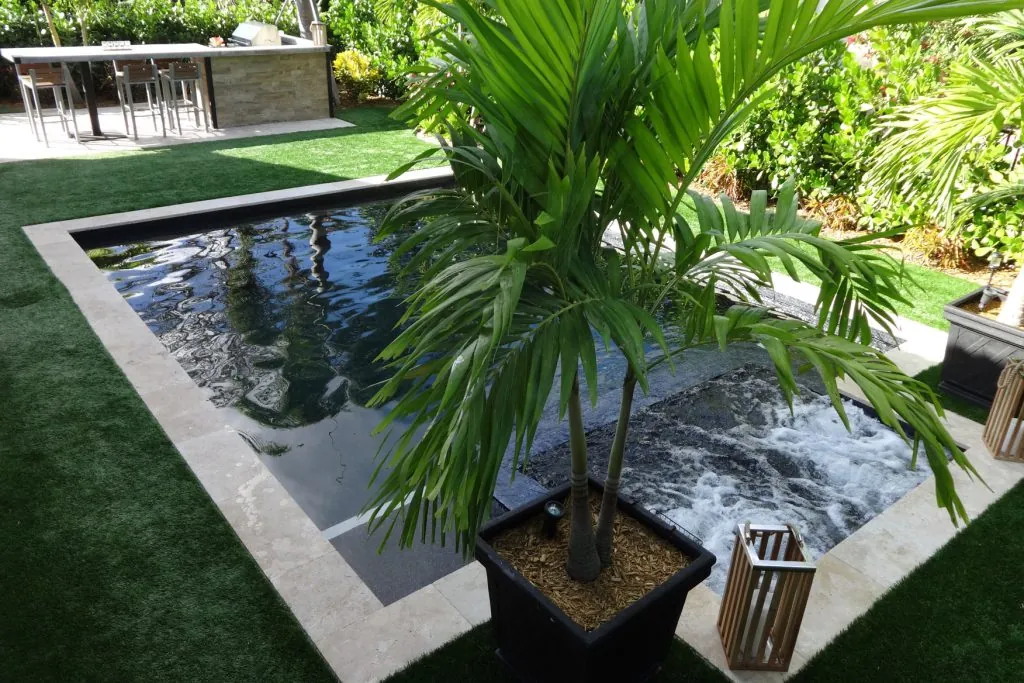
- Attached spas
- Brick or stone coping
- Classic decking patterns
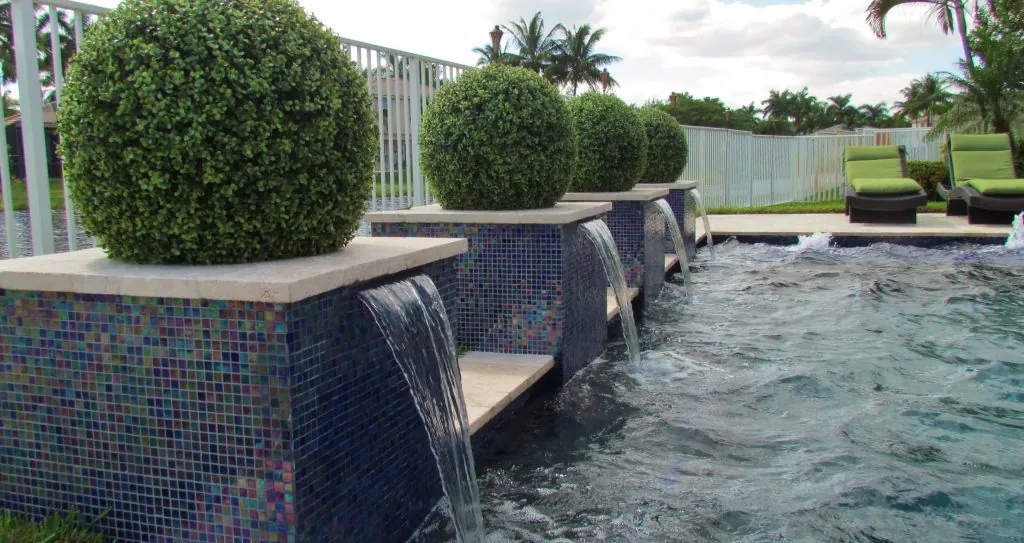
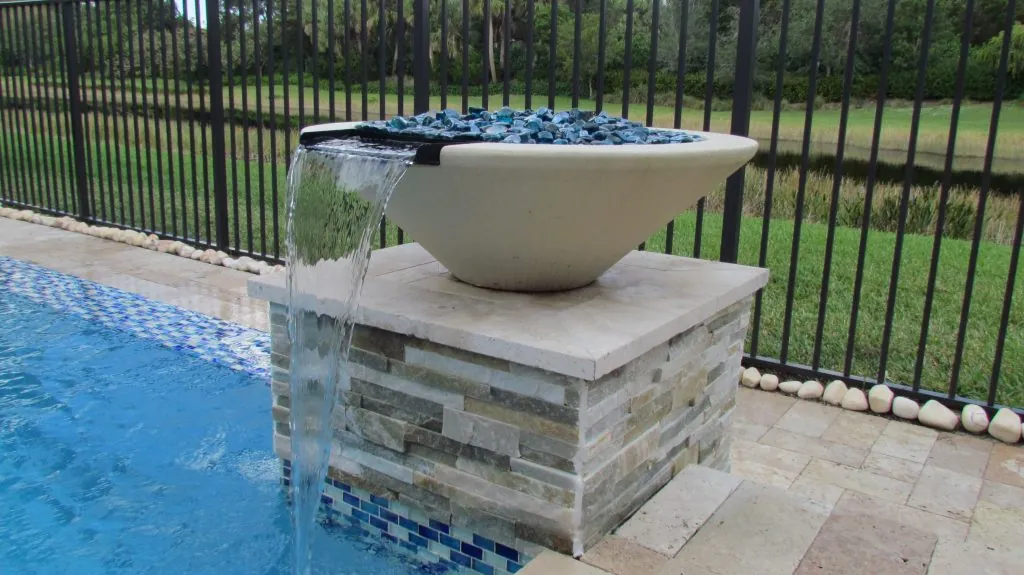
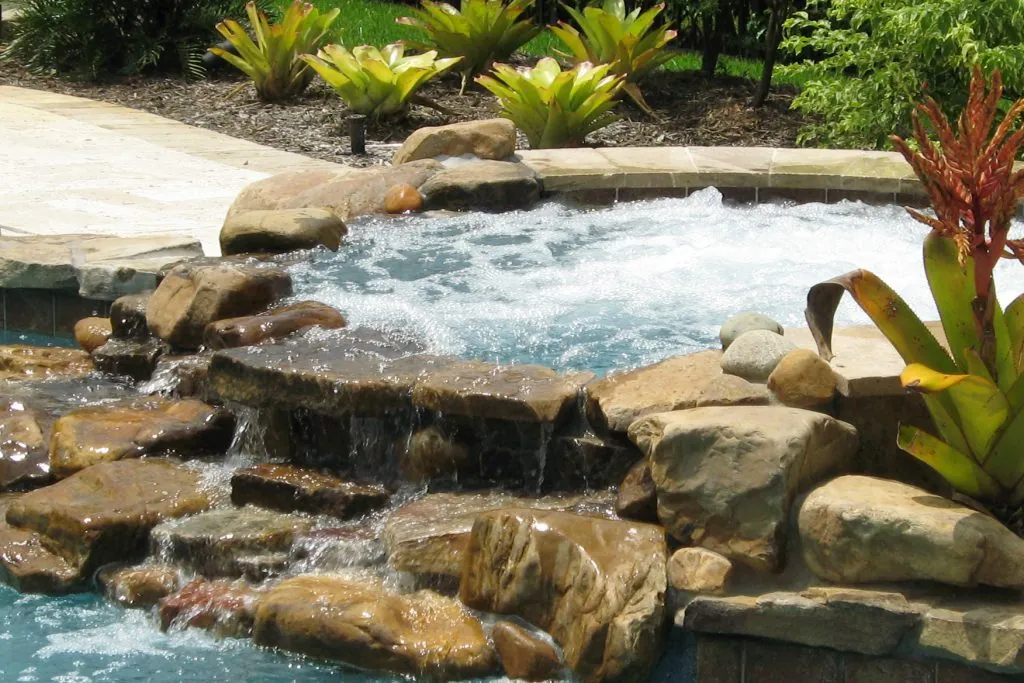
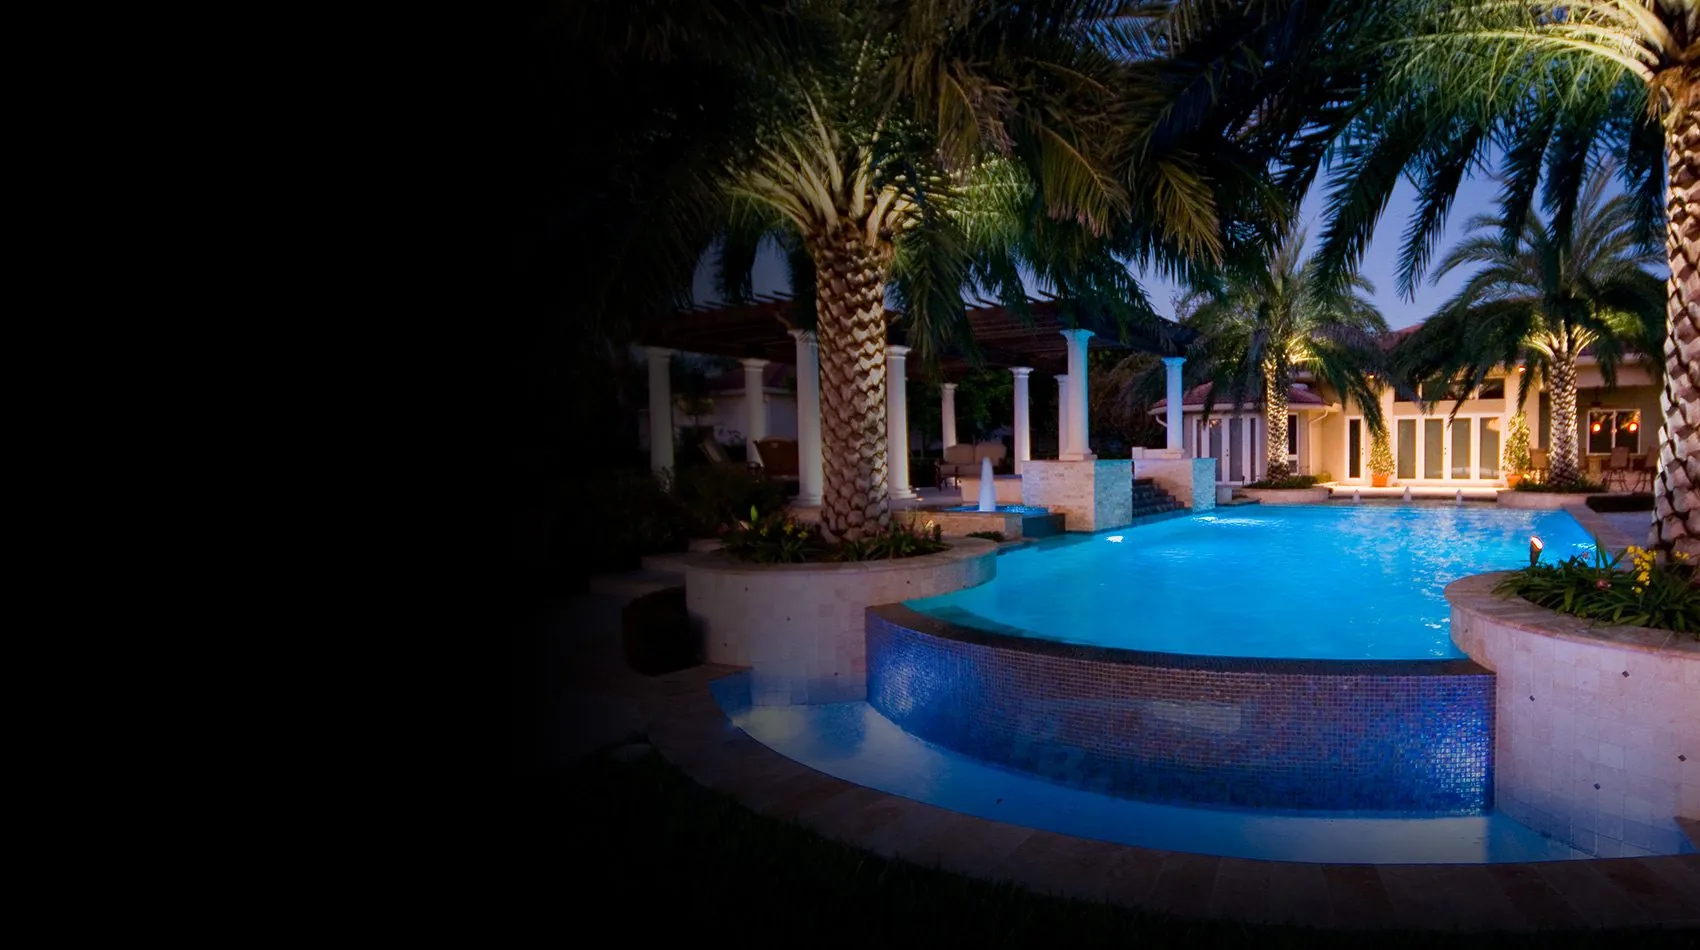
- Wall fountains and scuppers
- Handrails, lighting and safety details
A coordinated material palette
Coping, decking, waterline tile and interior finish are compared with the home's exterior. Warm, durable selections can create a timeless result without making the space feel dated.
Classic appearance, current performance
Variable-speed circulation, efficient heating, LED lighting and modern controls can sit quietly behind a traditional design, improving everyday ownership without changing its character.
Room to evolve
A well-proportioned traditional pool can accommodate changing family needs. We discuss seating, access, shade and future outdoor-living plans before fixing the layout.
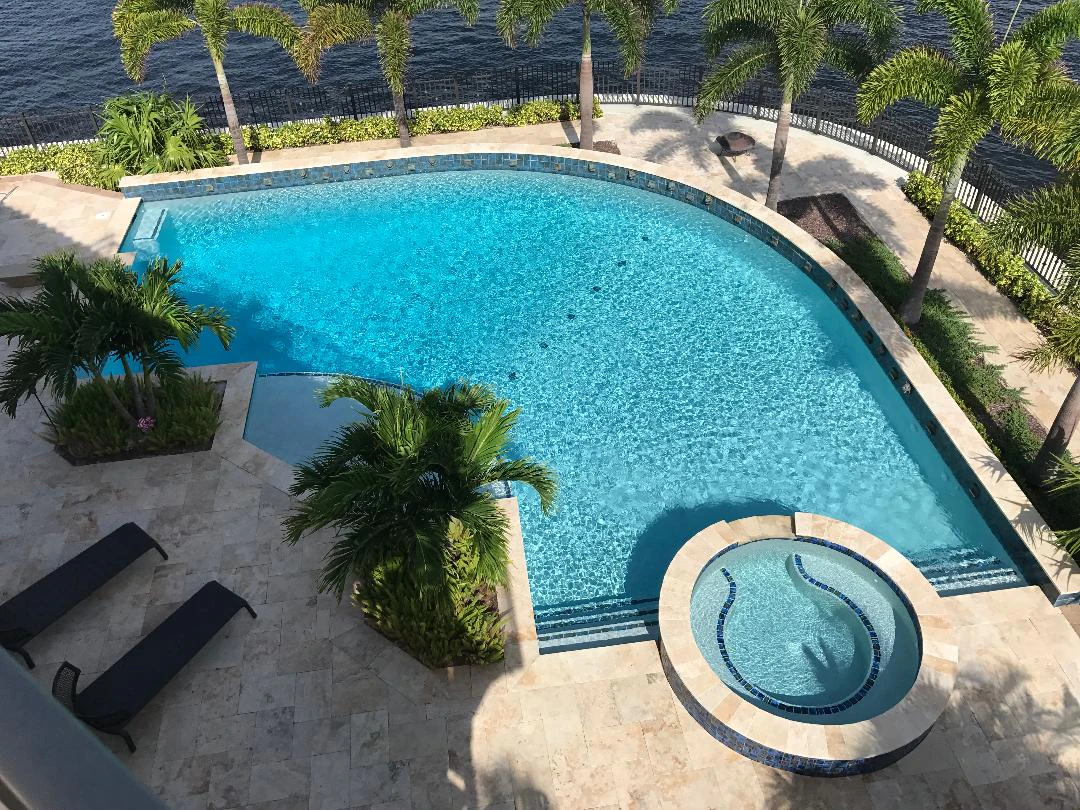
Design options for your Lighthouse Point pool
We design new gunite pools and substantial structural renovations, including changes of shape and added spas or sun ledges. The shell is coordinated with the terrace and the space you use around it. Discuss the following traditional pools options during your consultation.
- Roman and Grecian shapes
- Classic travertine or paver decks
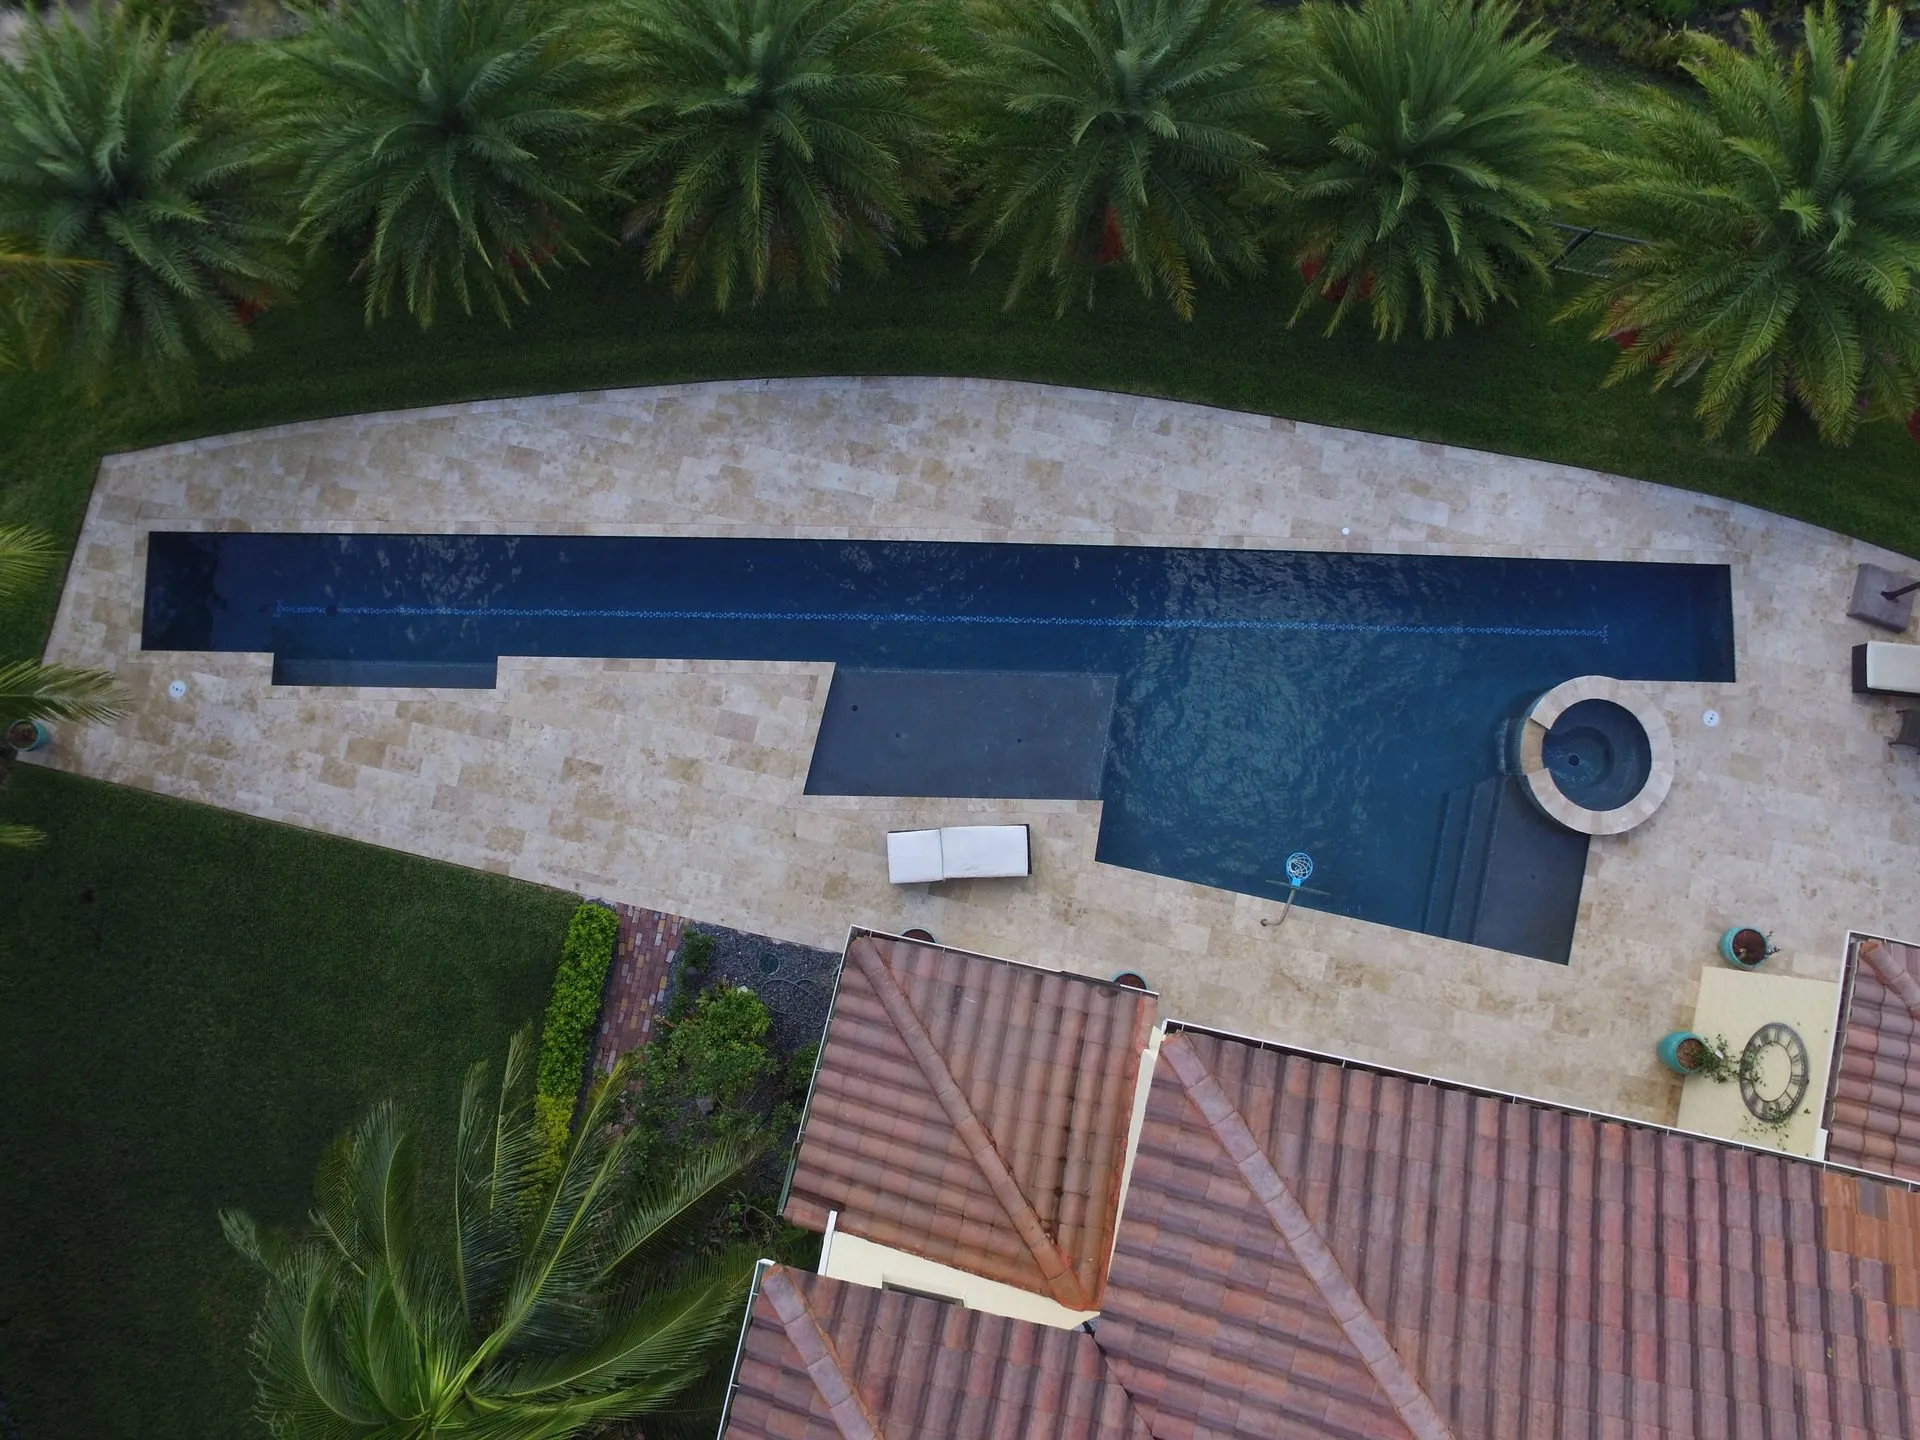
- Circular or attached spa
- Wall fountains and scuppers
- Warm-toned interior finishes
- Pool heating for year-round use
Frame the view from indoors
For a Lighthouse Point home with a water-facing yard, begin with the main indoor sightlines. Positioning a pool parallel to the terrace may create a clear visual connection. Compare the height of a raised spa with a flush arrangement before deciding on a focal point. Deck boundaries, planting beds and equipment access matter as much as the water's outline. Review the survey and existing structures at the start. On a waterfront site, the pool proposal should be based on assessed conditions rather than a photo of another property. Discuss lighting, seating and the relationship between the spa and outdoor dining. A restrained water feature can add interest, but its position should suit conversation and views. The 3D presentation helps you compare these choices as a complete setting.
Built by a company here since 1966
Pool Builders Inc. has operated under the same corporate name since 1966 and built more than 22,000 pools.
- Lifetime structural warranty
- Three-year equipment warranty
- 100% gunite construction
- Master Pools Guild member
- Financing available
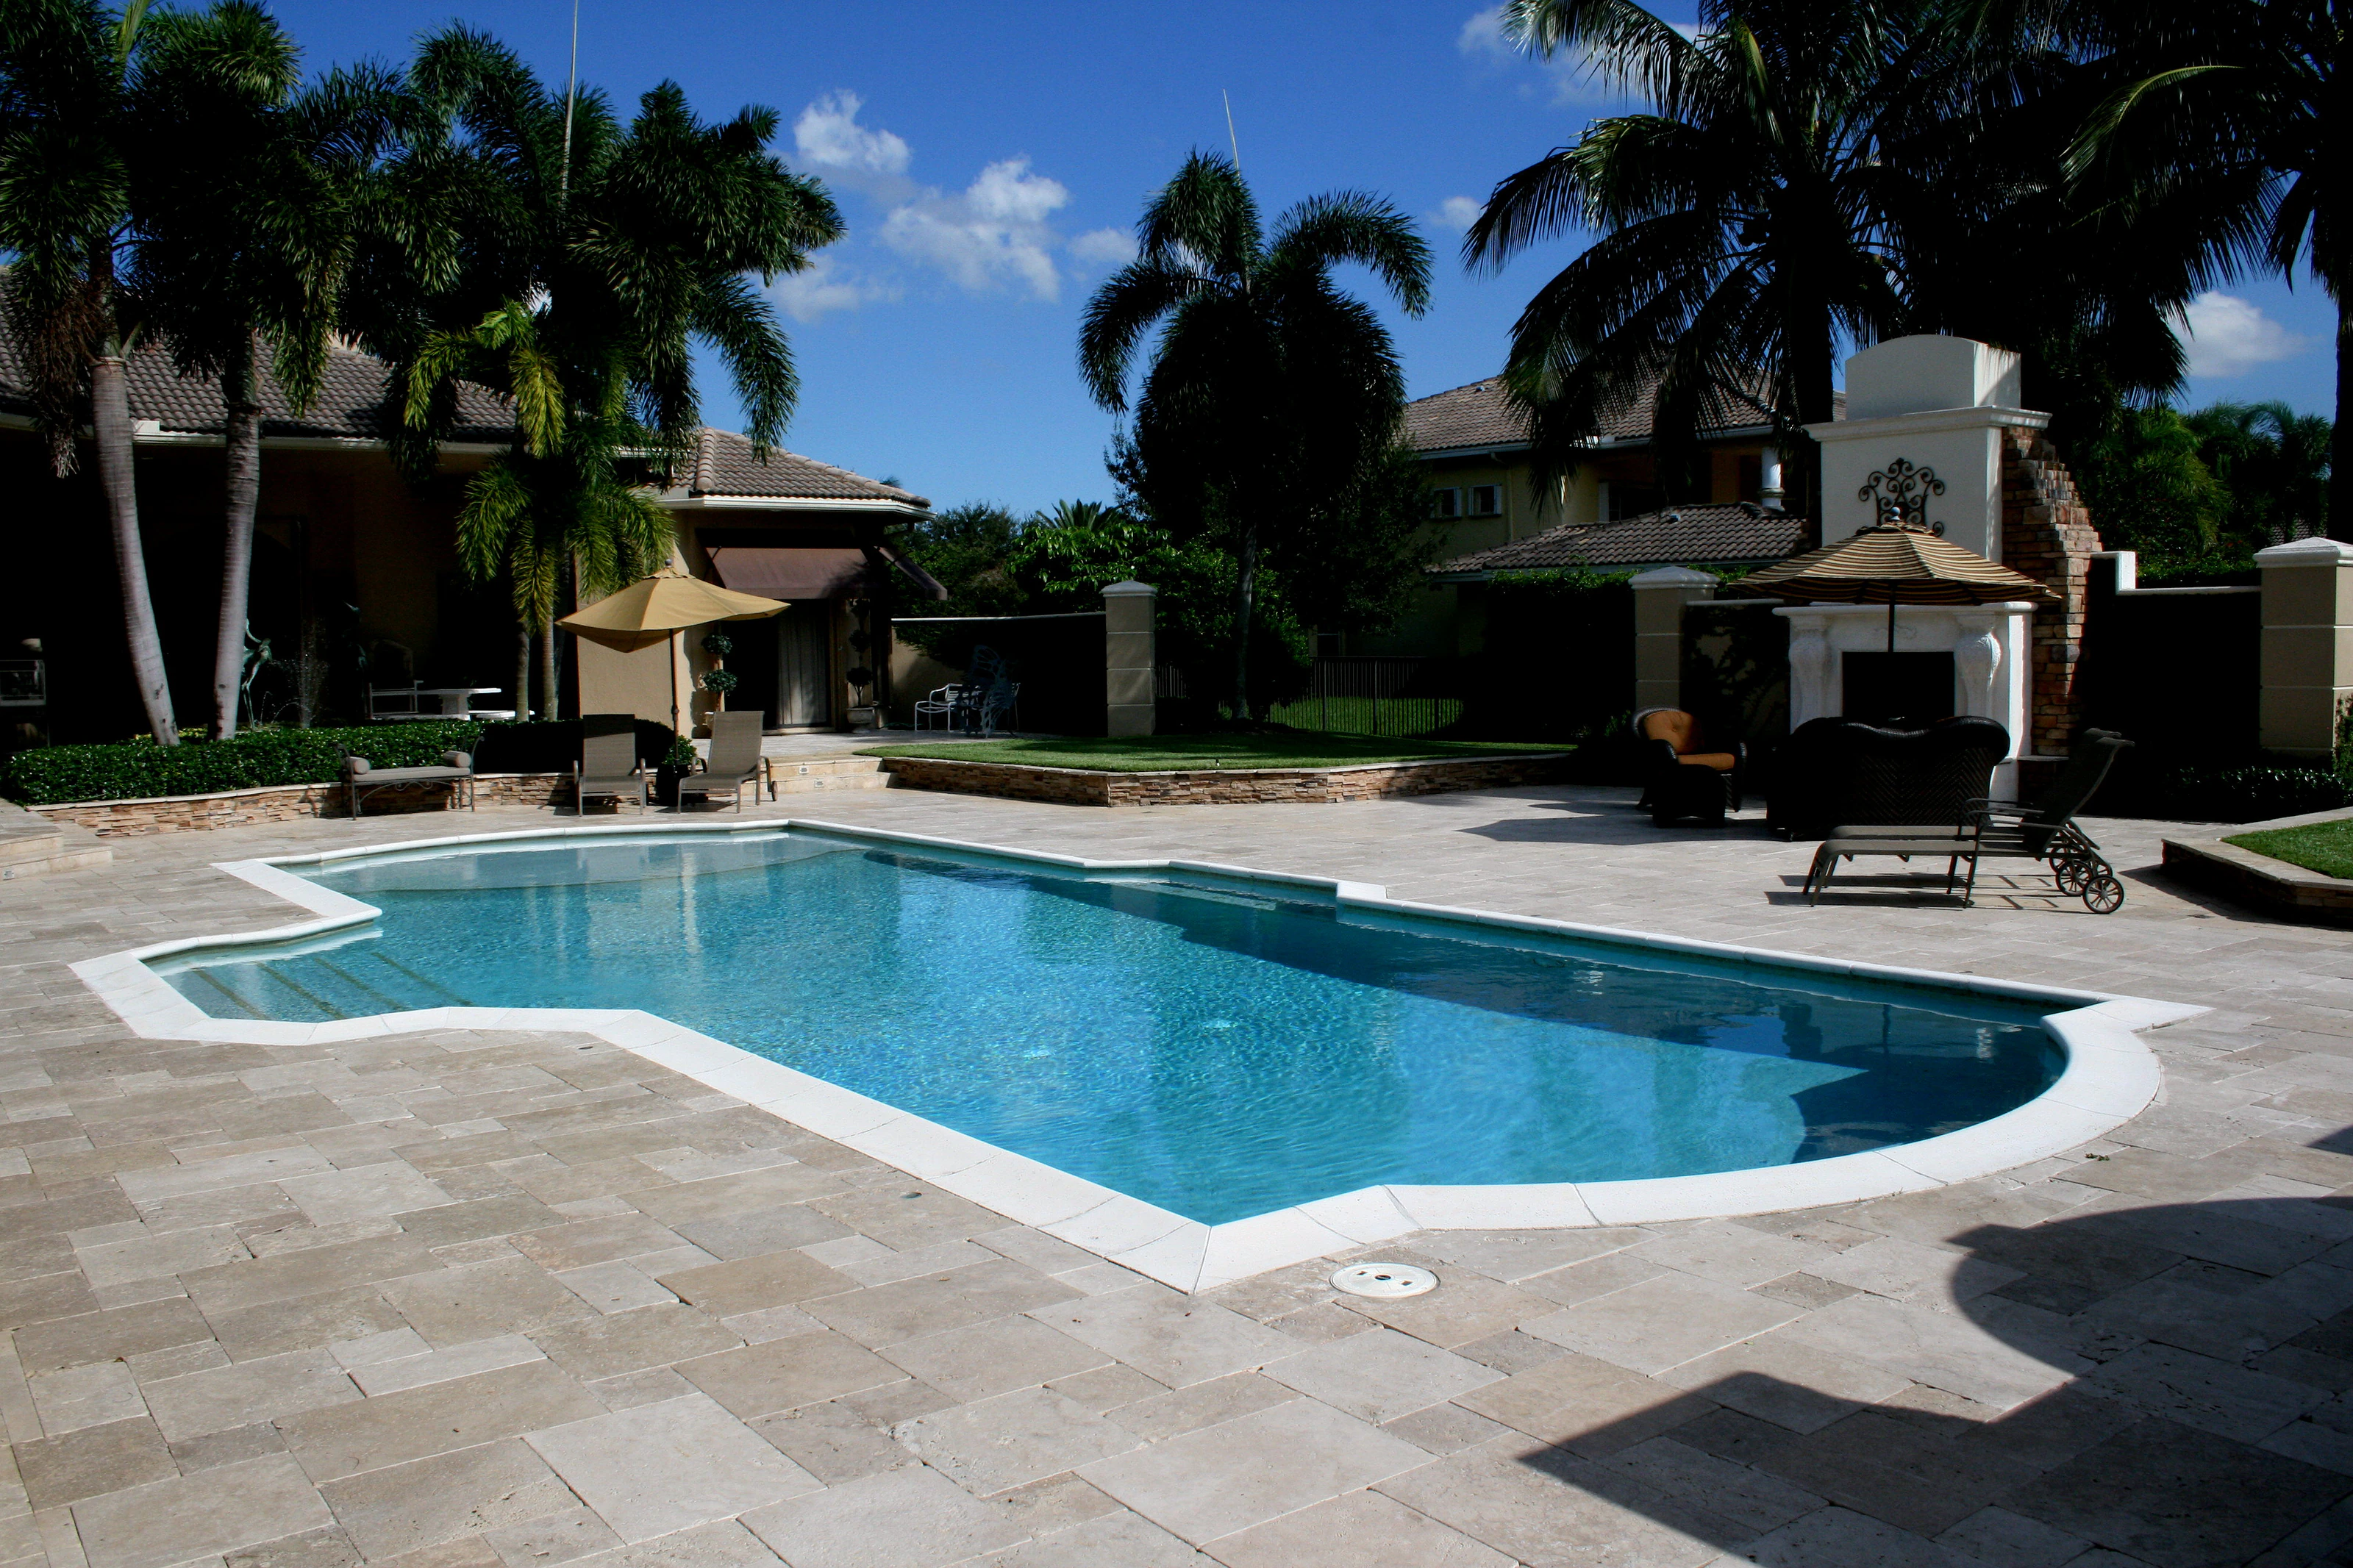
Our process in Lighthouse Point
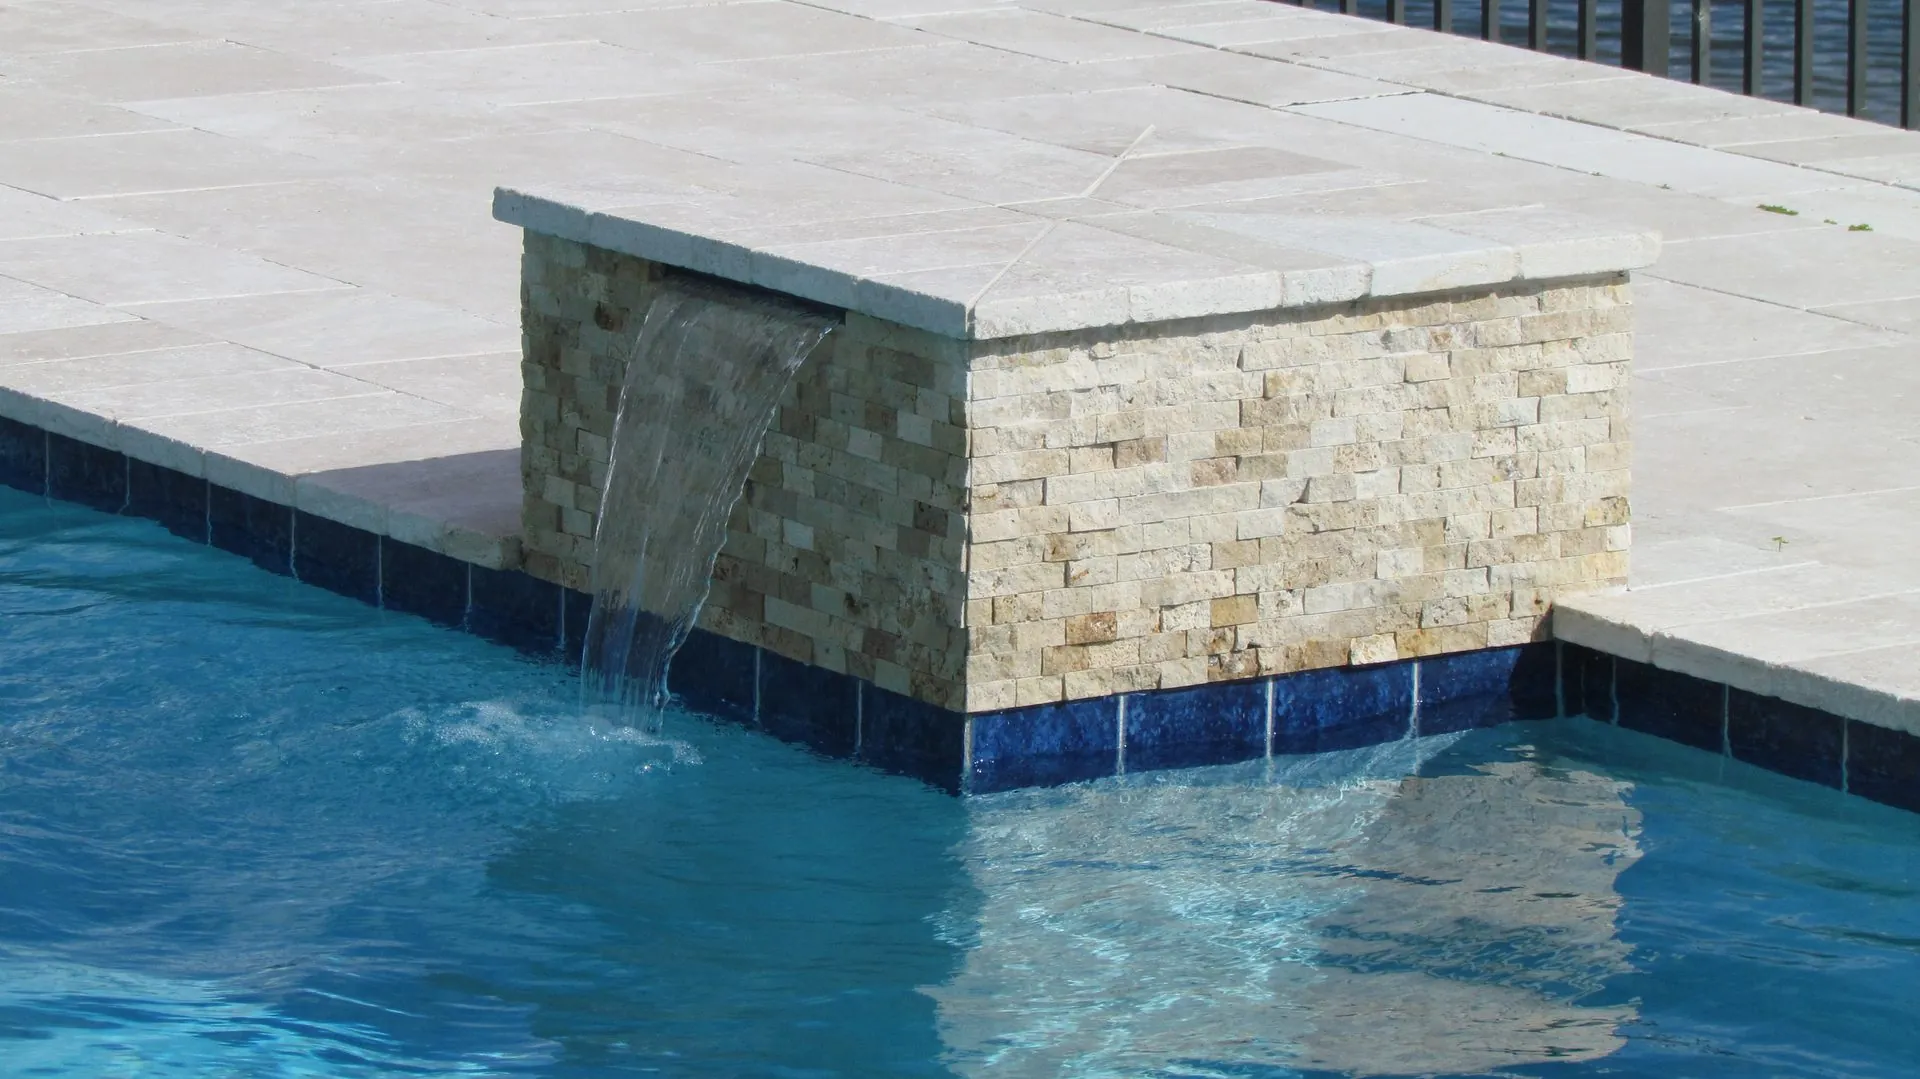 Step 01
Lead & conversation
Tell us about your property, your ideas and whether you are planning a new pool or a substantial renovation.
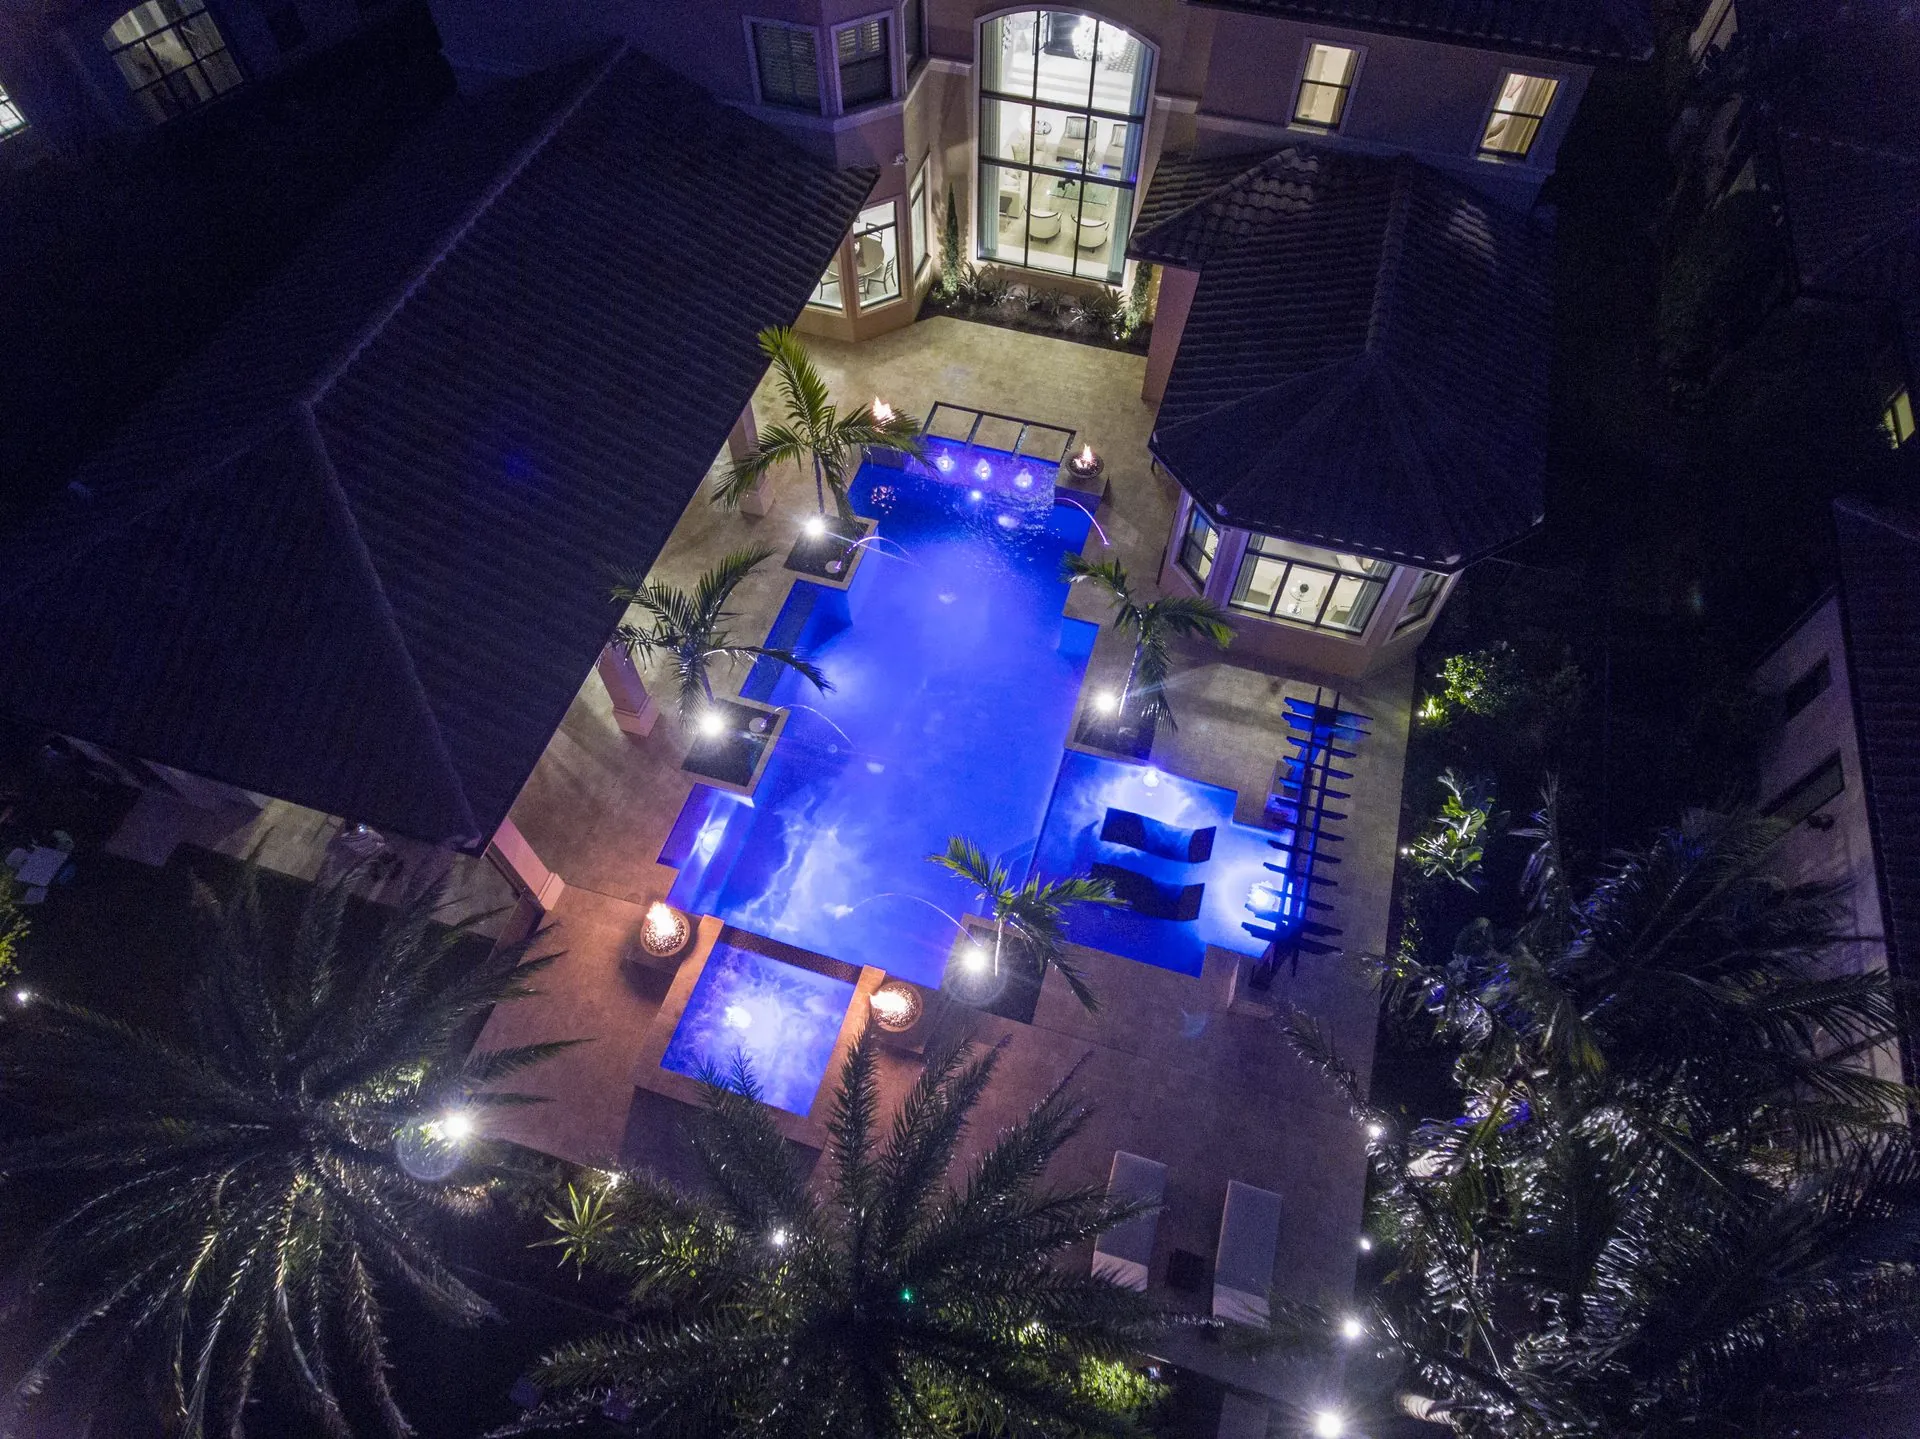 Step 02
Home visit
We meet at the property and gather photos, measurements and the site details that shape the design.
 Step 03
Custom 3D design
Your concept is built around the actual house, colours and backyard layout, not a sample yard.
 Step 04
Showroom presentation
See the design on large screens in our Davie showroom and experience the working indoor display pool.
 Step 05
Proposal
Scope, options and proposal come together so you can make an informed decision.
 Step 06
Construction
We help with permitting and paperwork, then coordinate construction through completion.
Traditional pools in Lighthouse Point: common questions
What should guide the traditional pools layout at my Lighthouse Point home?
Traditional symmetry can organize the terrace without requiring every feature to sit above the waterline. For your Lighthouse Point project, the home visit establishes measurements, access and the sightlines you want to keep. A 3D concept lets us compare the pool and any raised features within the actual outdoor setting.
How long does it take to build traditional pools in Lighthouse Point?
Construction typically takes about 10 to 12 weeks once permits are approved. Design, the home visit and your 3D presentation come first, so you know exactly what is being built before work starts.
Do you build traditional pools throughout Broward County?
Yes. Pool Builders Inc. designs and builds custom pools throughout Broward and Palm Beach Counties, including Lighthouse Point. Contact our team to confirm availability for your address.
Can I see my traditional pool design before I commit?
Yes. After visiting your Lighthouse Point home, we prepare a custom 3D design and present it in our Davie showroom so you can review it before the proposal.
Can you convert my existing pool in Lighthouse Point?
Often, yes. We handle substantial structural renovations, including reshaping an existing pool, converting freeform to geometric and adding a spa or sun ledge.
Is financing available for traditional pools in Lighthouse Point?
Financing is available. Our team can talk through options during your consultation.
Nearby cities
Other South Florida areas we serve
Your pool starts here
See what your backyard can become.
Start with a conversation and a custom design process built around your property.