New pool construction
Designed for your home. Built for the years ahead.
A completely custom in-ground pool, shaped around your property and managed by a team that has built more than 22,000 pools.
Start a conversation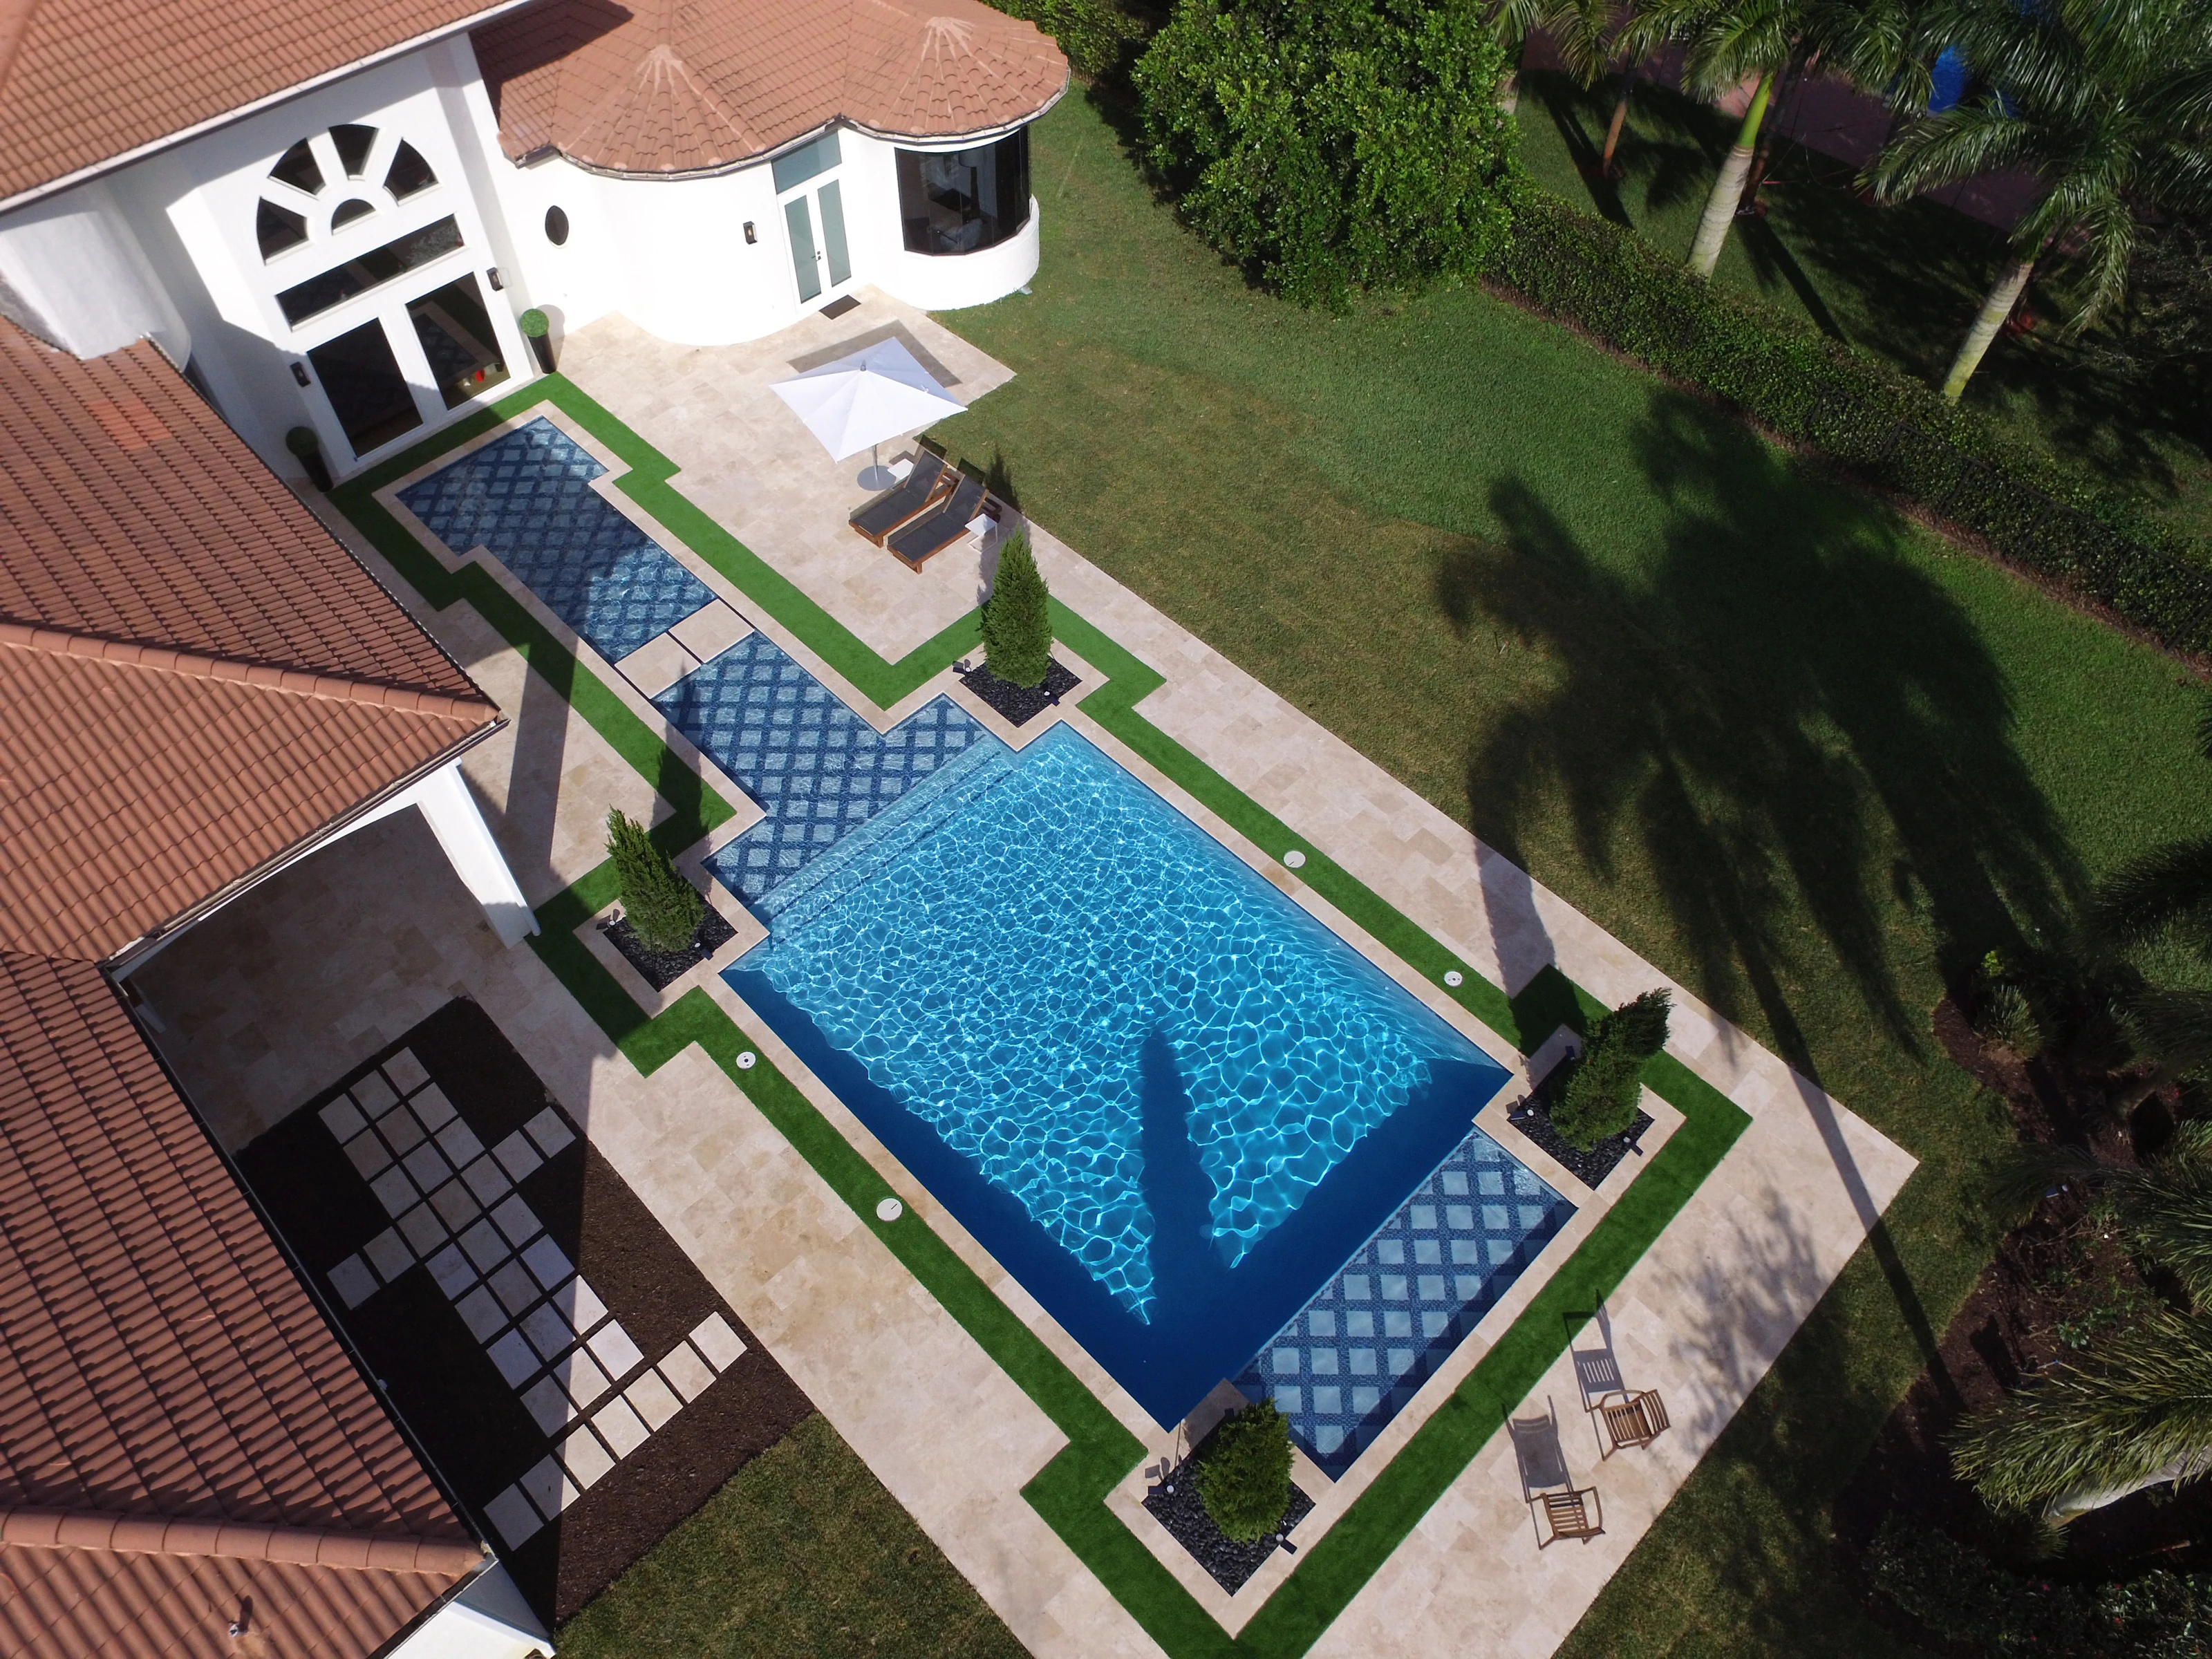
Designed around your home and your life
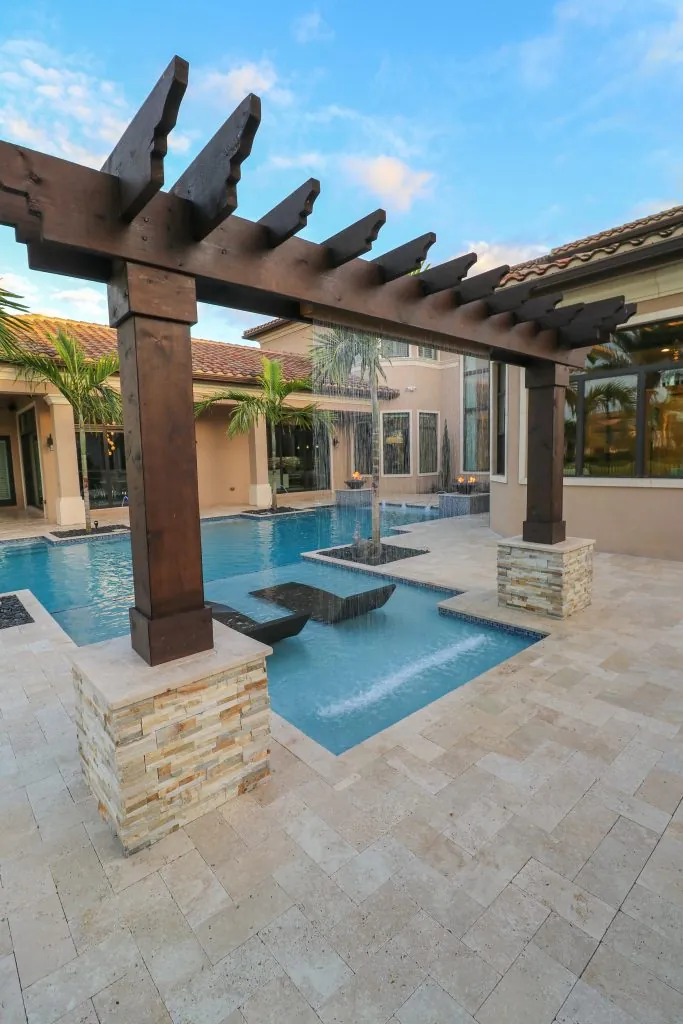
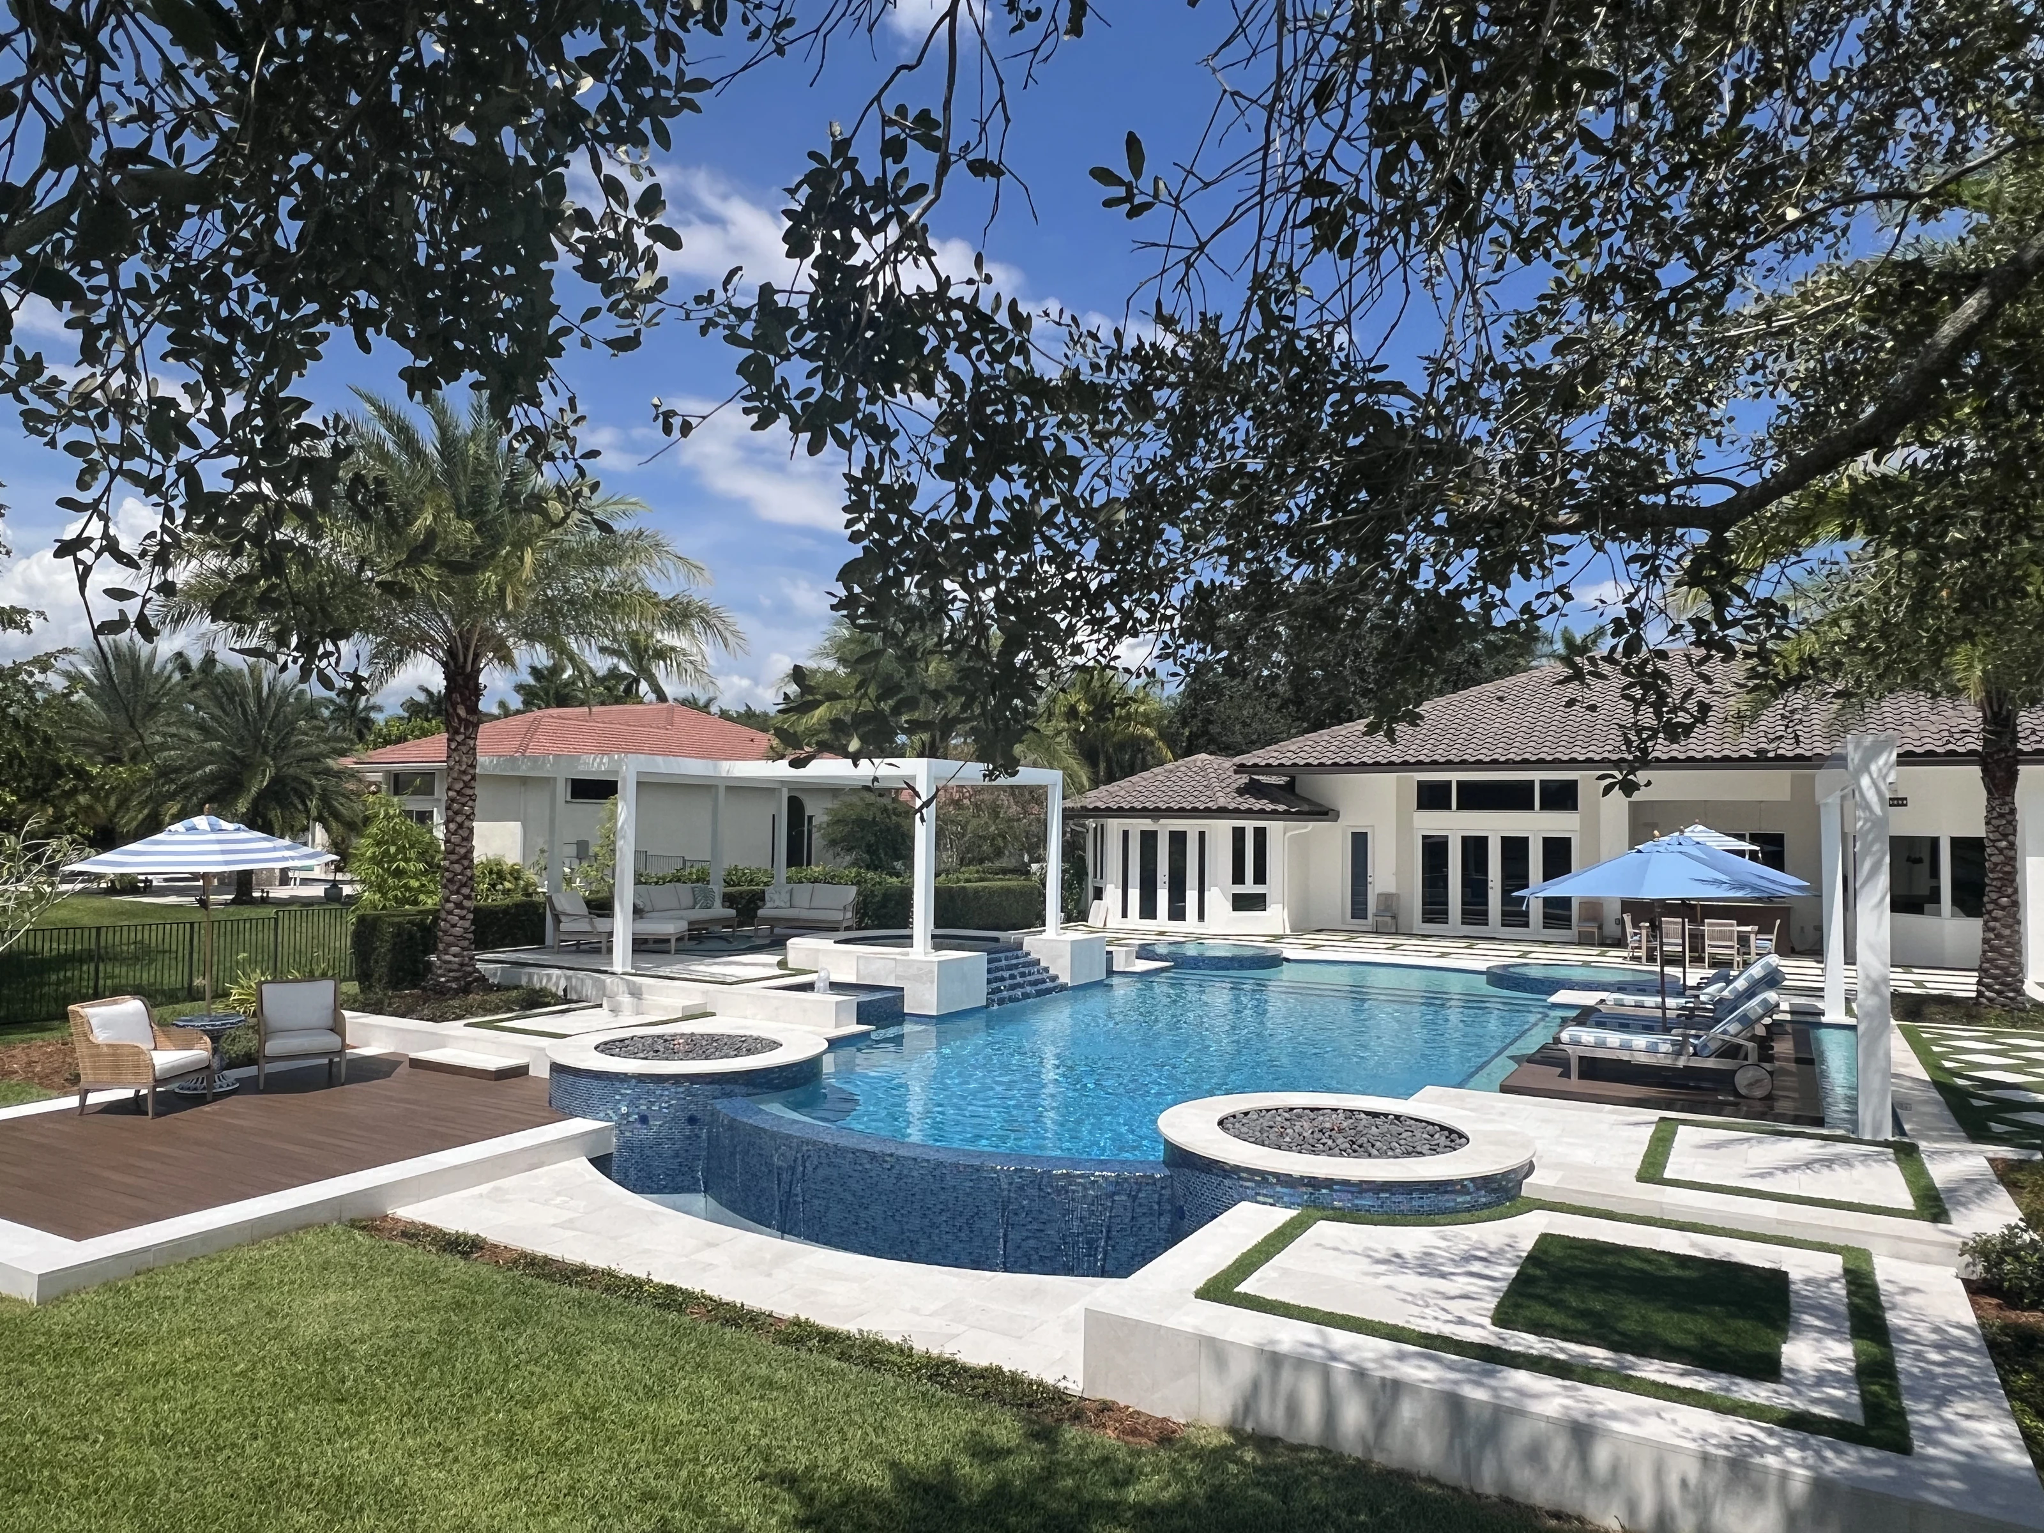
A new pool starts with your property and the way you want to use it. At the home visit, we consider the house, yard, access and outdoor living space together, then develop a custom in-ground pool design around those priorities.
- Room to swim, relax and spend time together
- A pool shape that suits the home and yard
- Space for the patio, spa and features you want
- A coordinated plan for finishes and equipment
See the whole backyard before the build
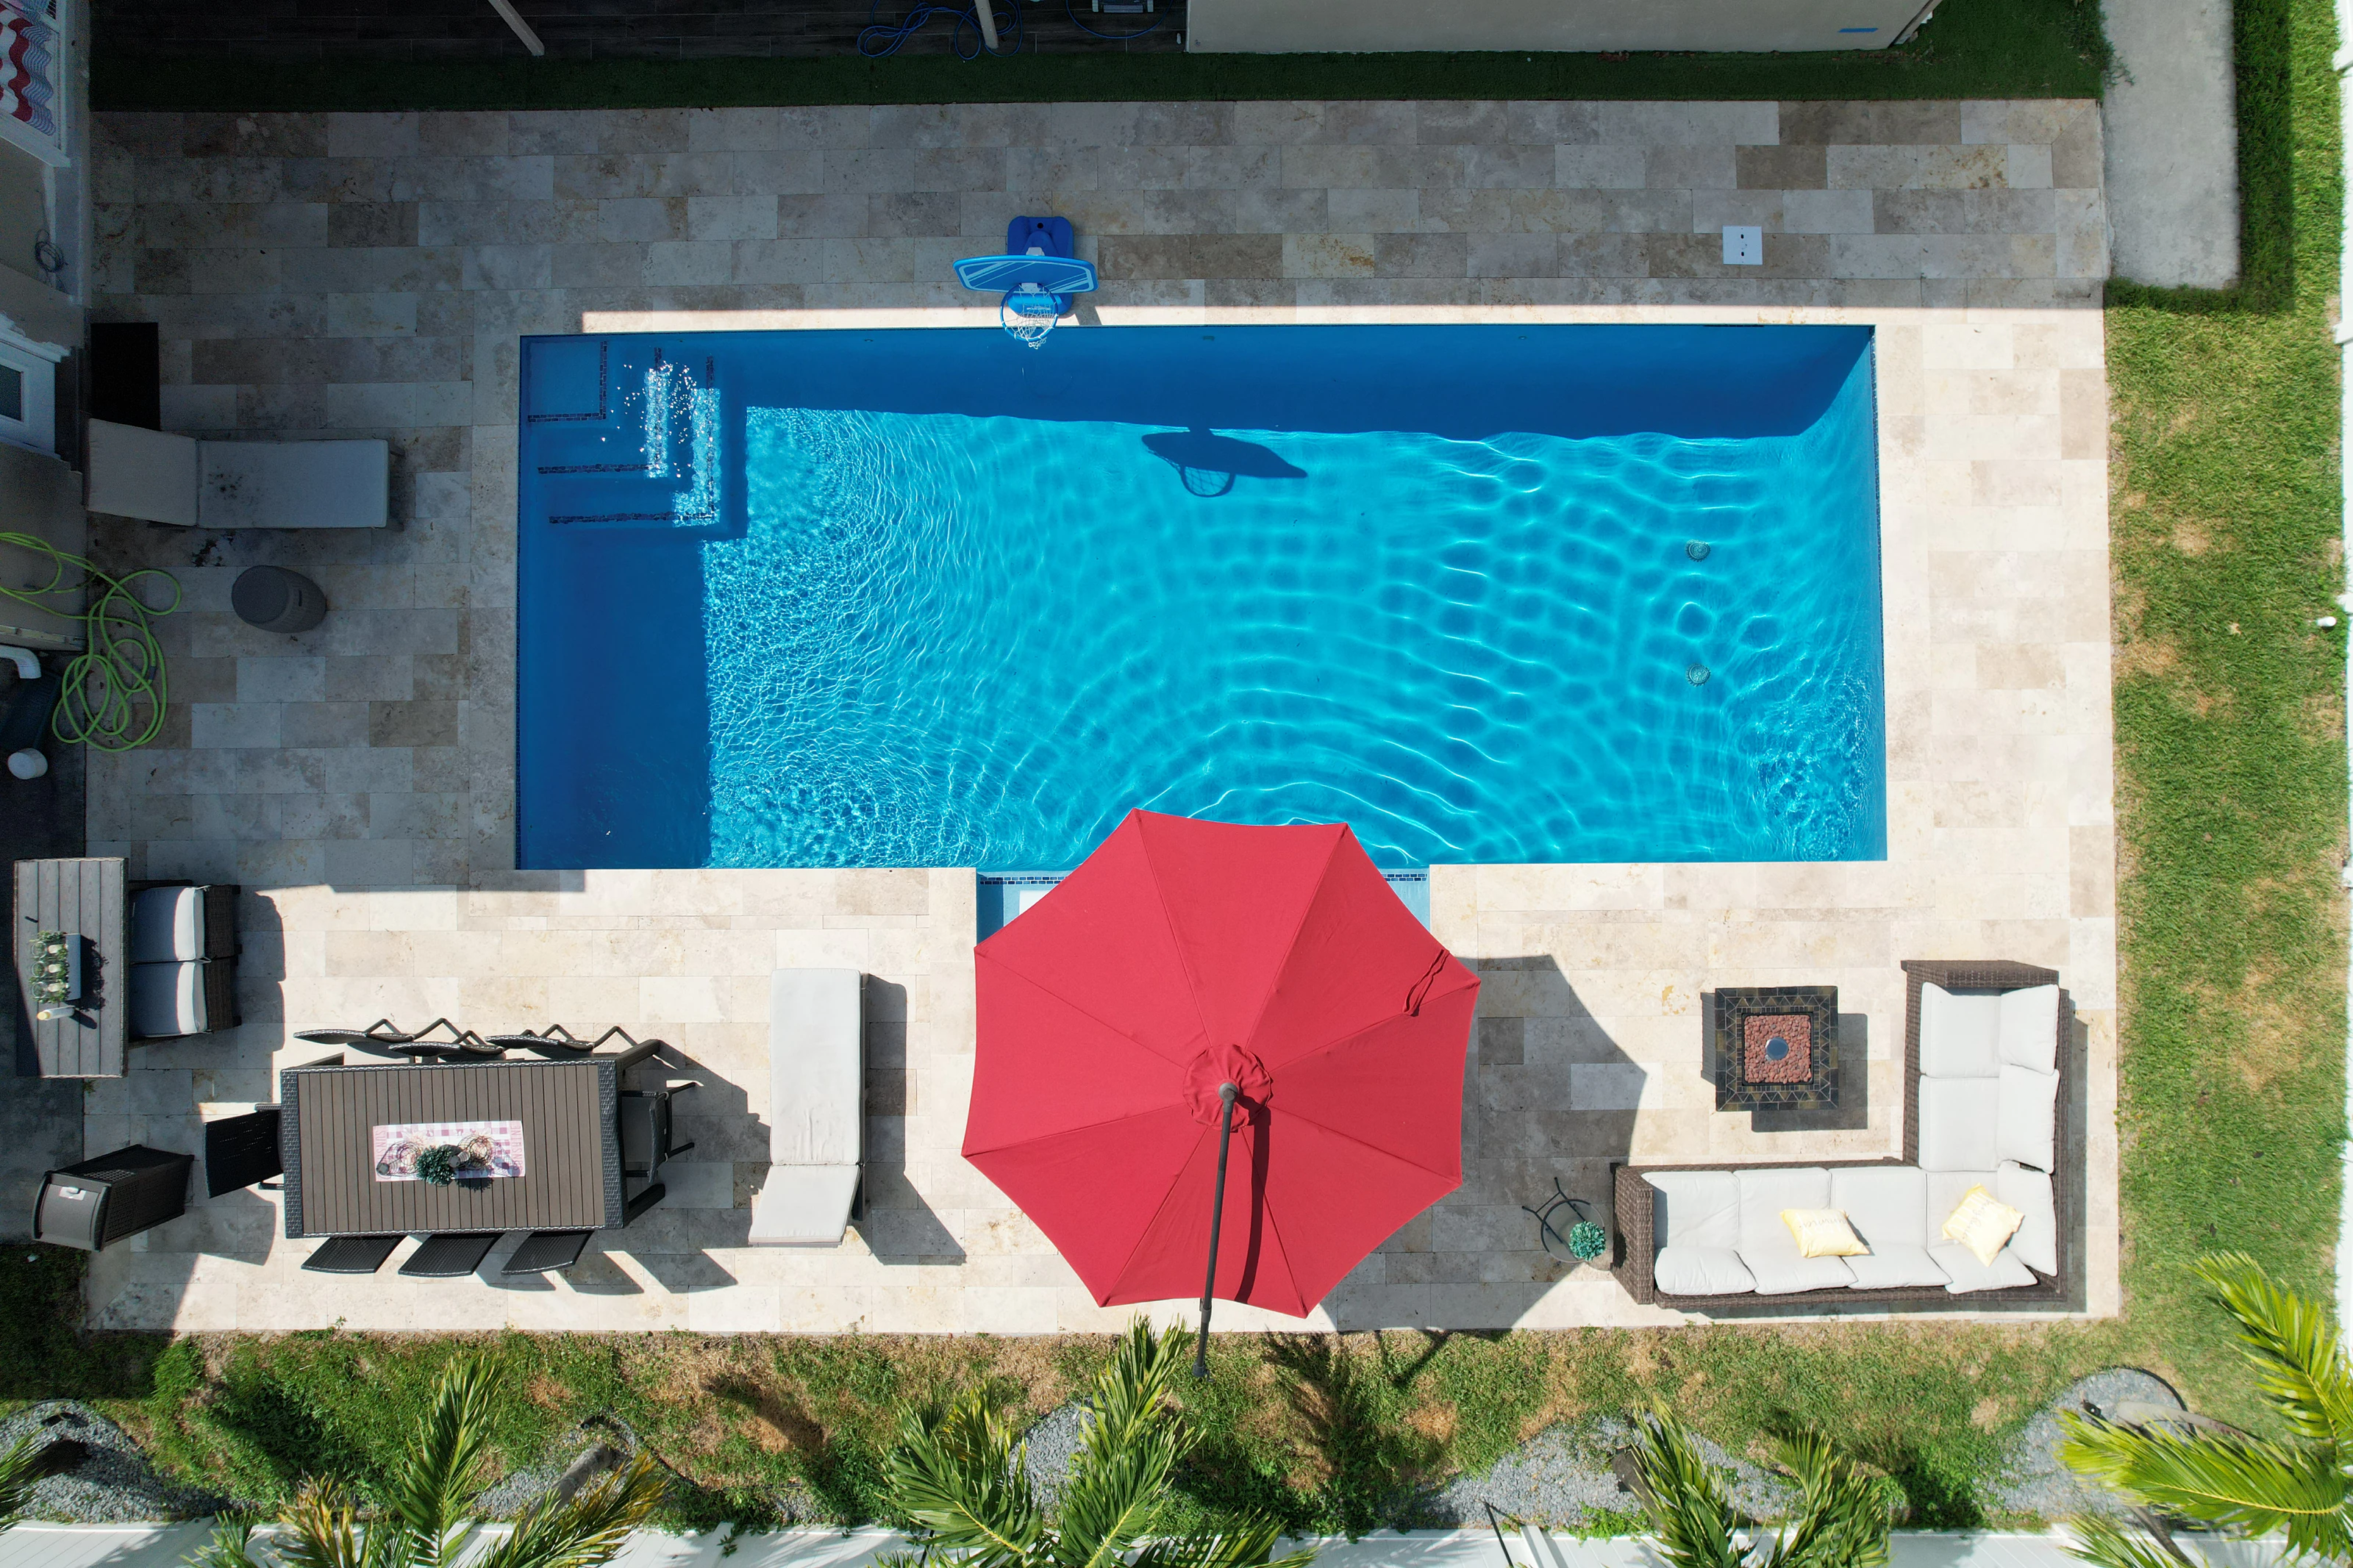
Your custom 3D design brings the proposed pool, patio and features into the setting of your actual home. At our showroom, we walk through the design and material choices with you so the layout and project scope are clear before construction begins.
From approved plans to a finished pool
Once the design and scope are agreed, the project moves through engineering, permitting and construction. Our team coordinates the stages, from excavation and the reinforced gunite shell to plumbing, tile, decking, equipment and the interior finish. Construction typically takes about 10 to 12 weeks after permits, depending on the project, weather and inspections.
A clear handover and long-term support
After the pool is filled and started, we guide you through its equipment and care. Qualifying projects include a lifetime structural warranty, a three-year equipment warranty and one-year coverage on other applicable items, as defined in your proposal and warranty documents.
Your planning checklist
Plan the whole backyard from the beginning.
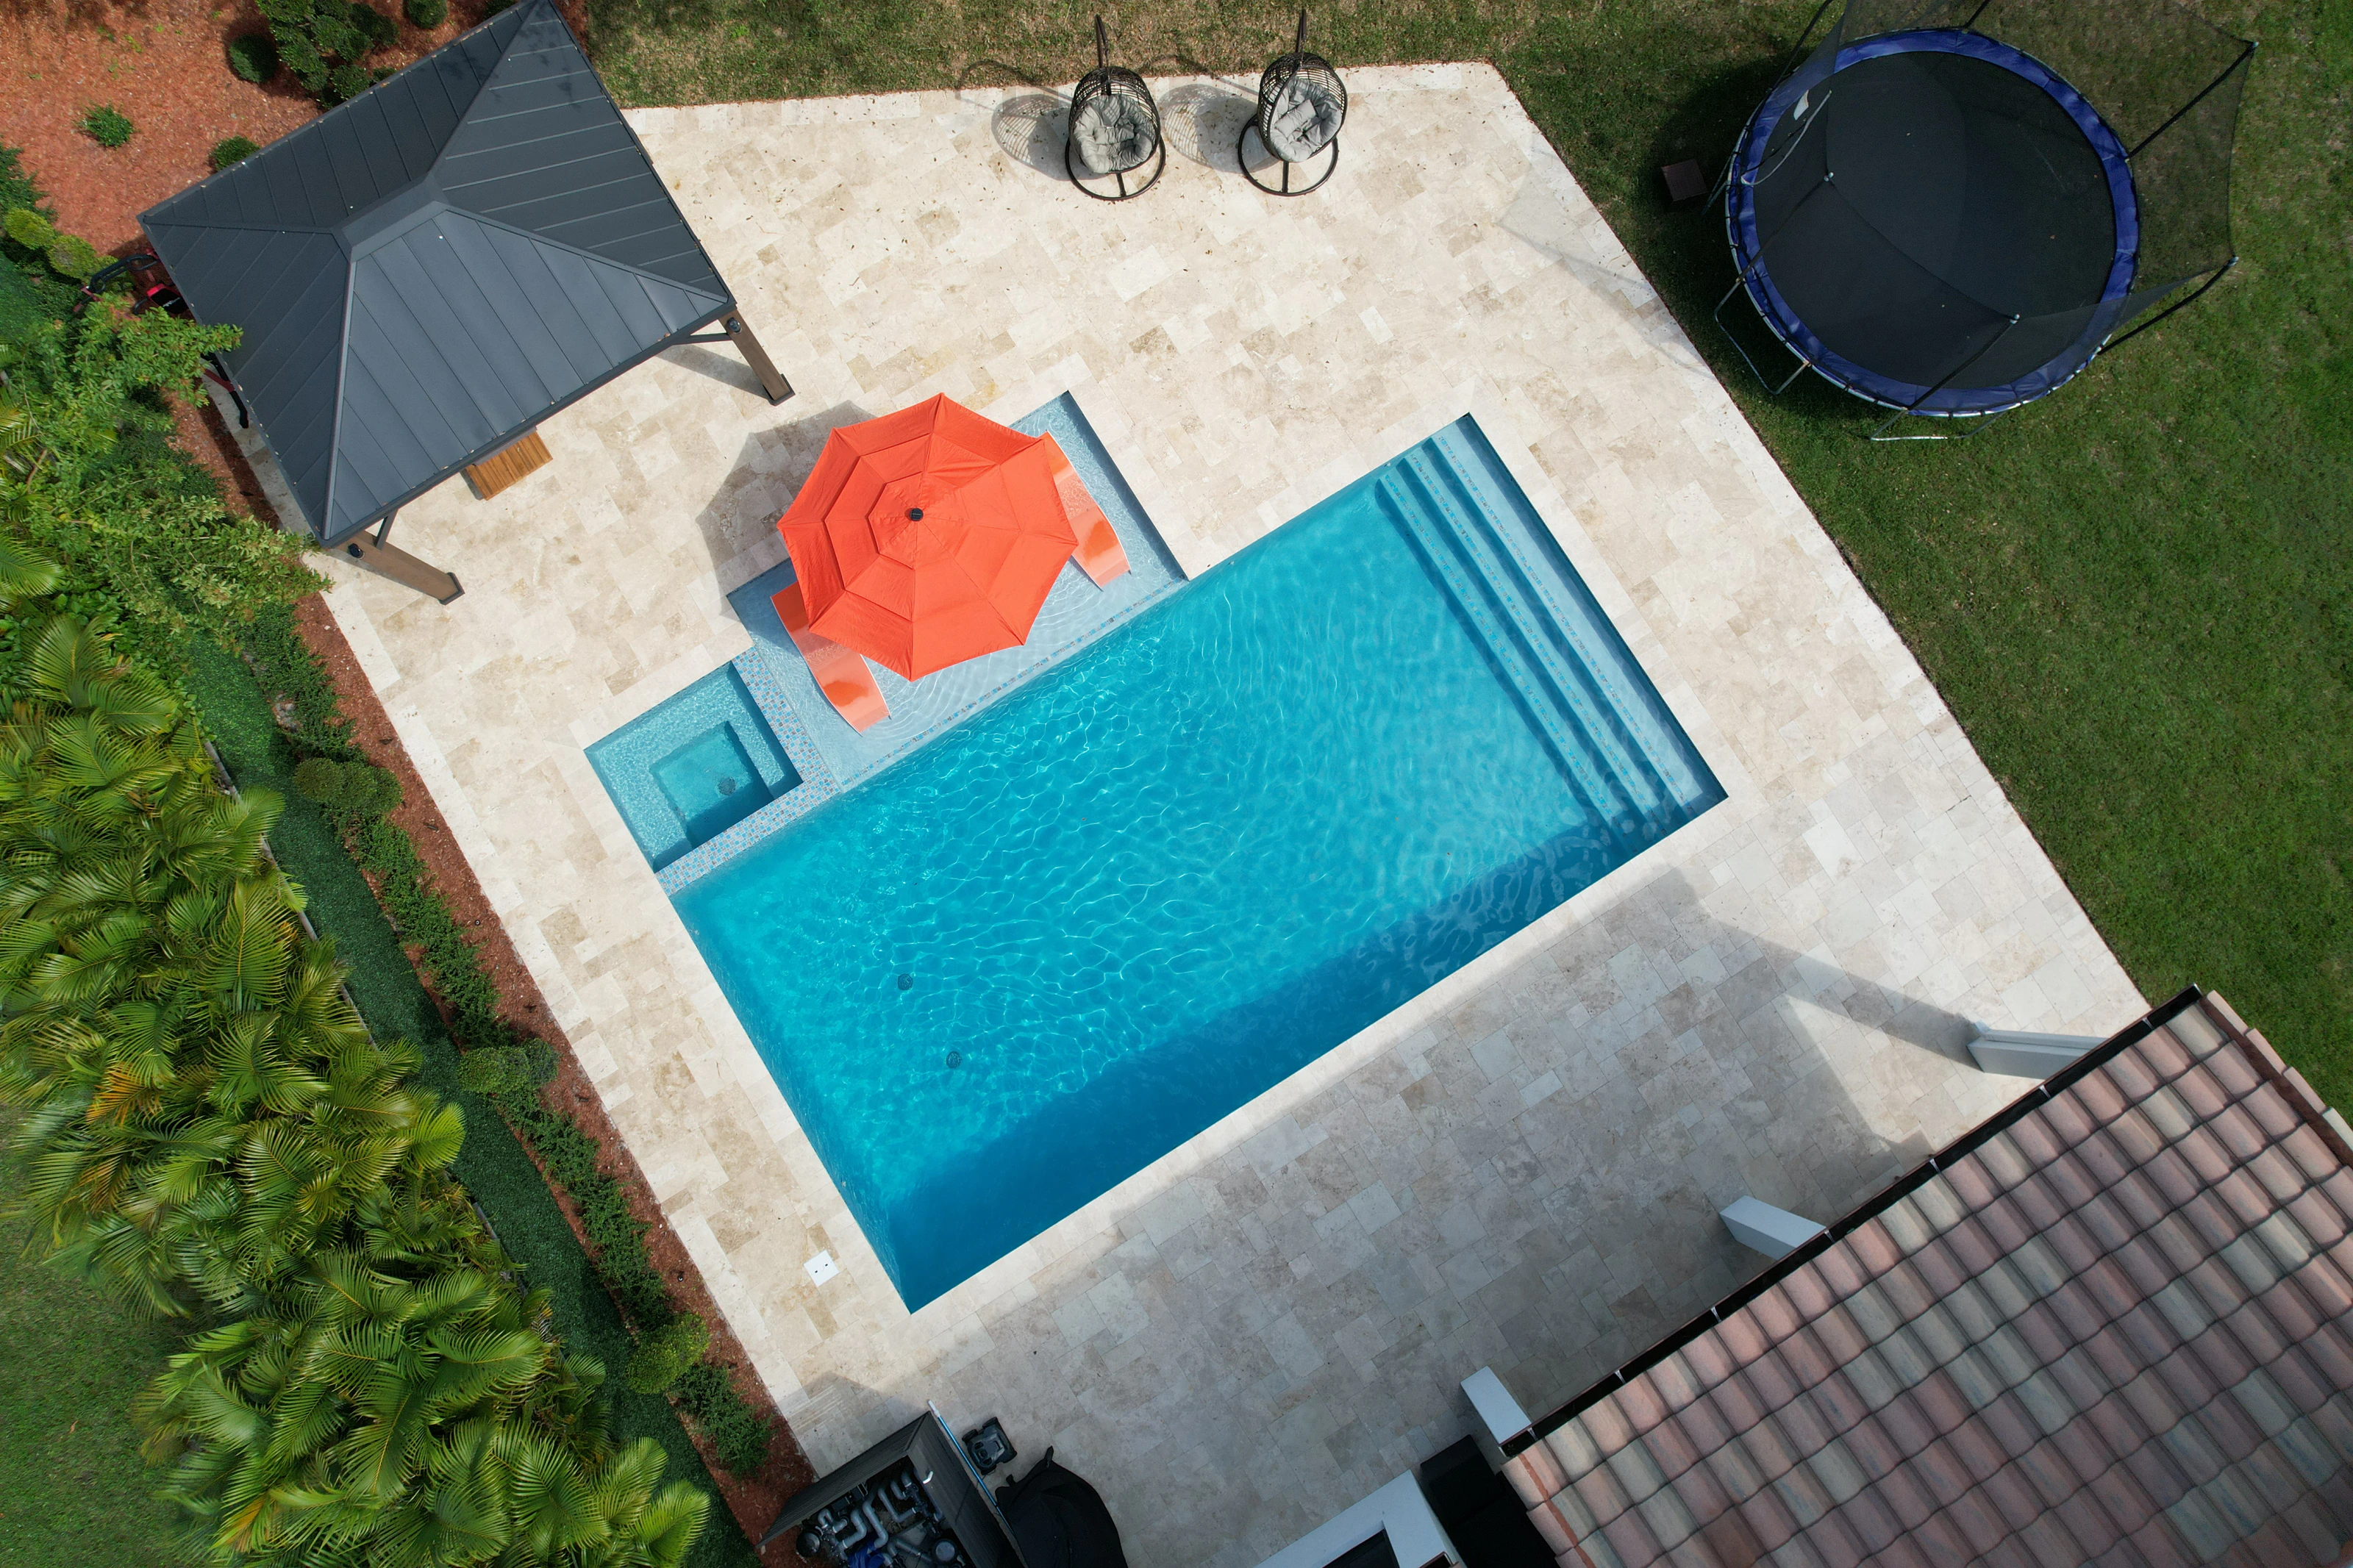
A successful pool plan accounts for much more than the water. Walking routes, furniture, planting and equipment all need their own space. Sharing those priorities early helps the design and the estimate reflect the same project.
- Bring a property survey and any available site plans.
- List your priorities: swimming, entertaining, lounging or a mix.
- Identify furniture, shade and outdoor cooking areas to include.
- Discuss access for construction and space for pool equipment.
- Separate must-have features from options you would like priced.
Think it through
Understand what the proposal includes
Review the pool, deck, equipment, lighting and site work together. Ask which allowances and selections remain open, how changes are approved, and which milestones depend on permitting or material availability. A shared scope makes it easier to compare choices before construction begins.
Bring your questions, inspiration photos and project priorities to the consultation. We can help you compare directions and identify the next decisions for your property.
Your pool starts here
See what your backyard can become.
Start with a conversation and a custom design process built around your property.