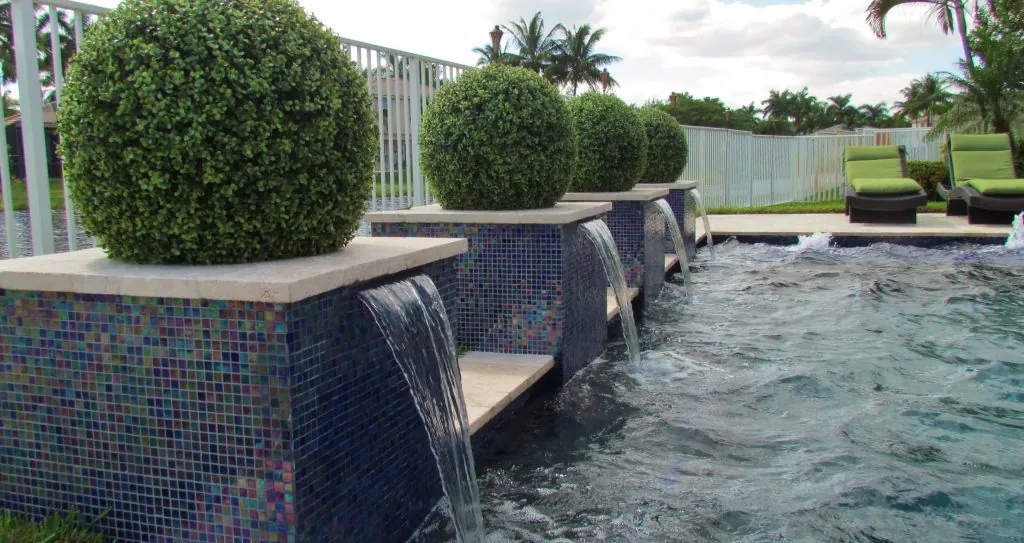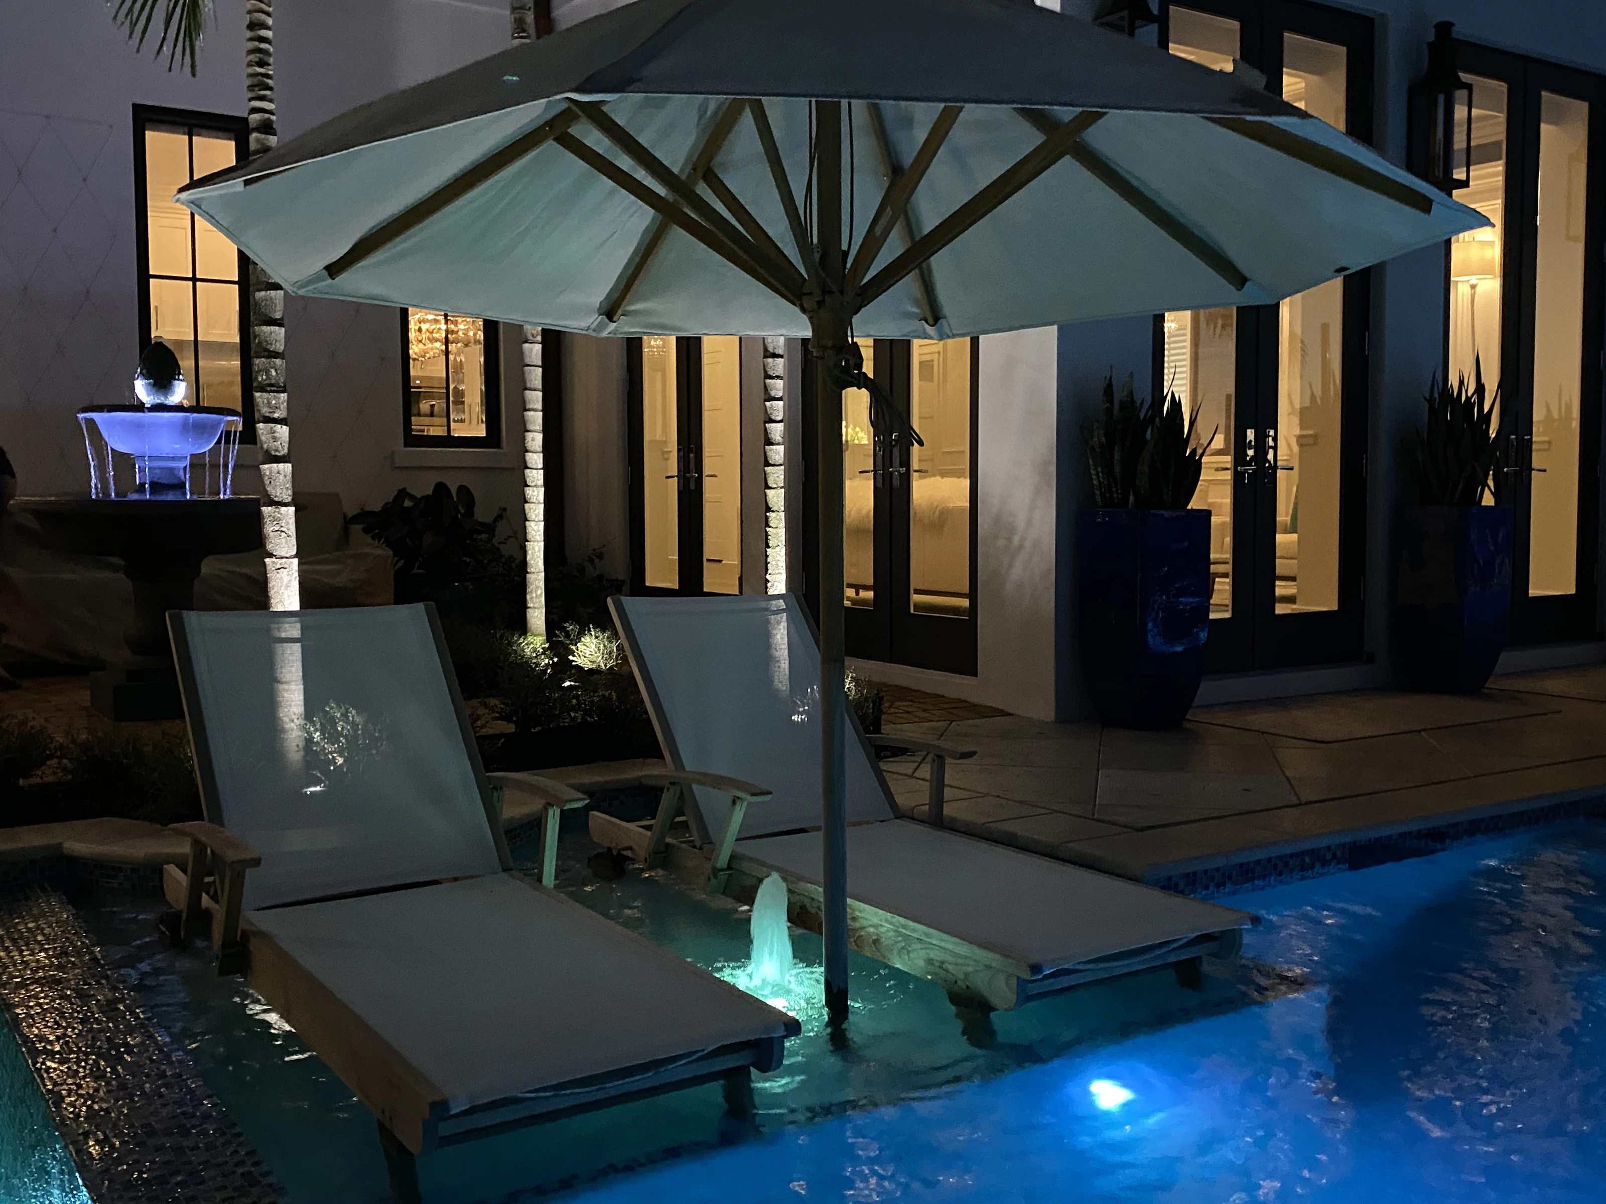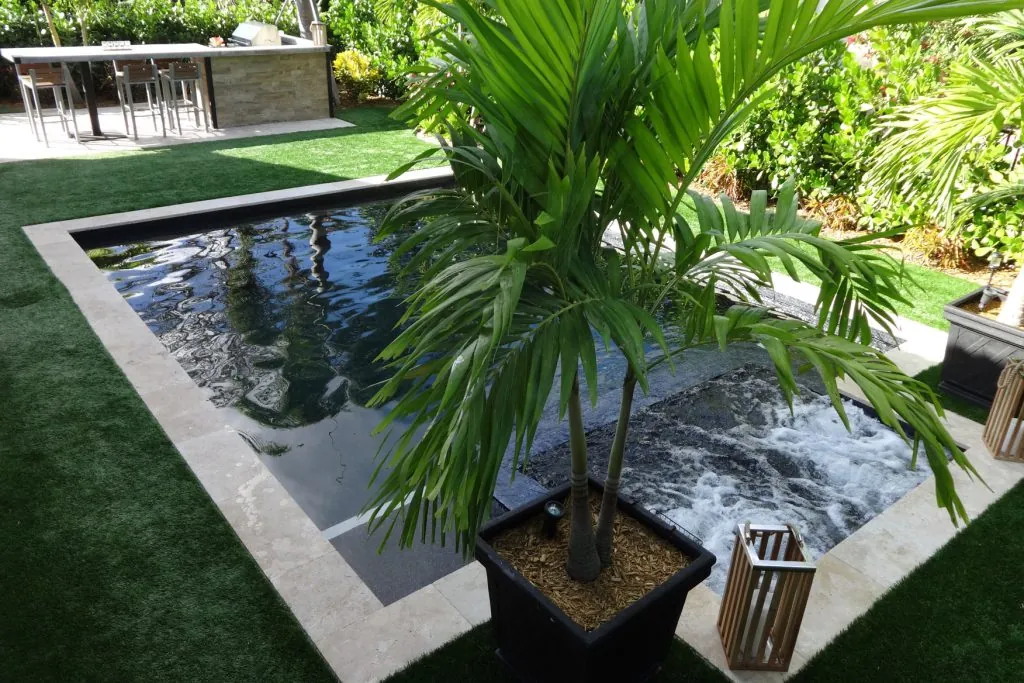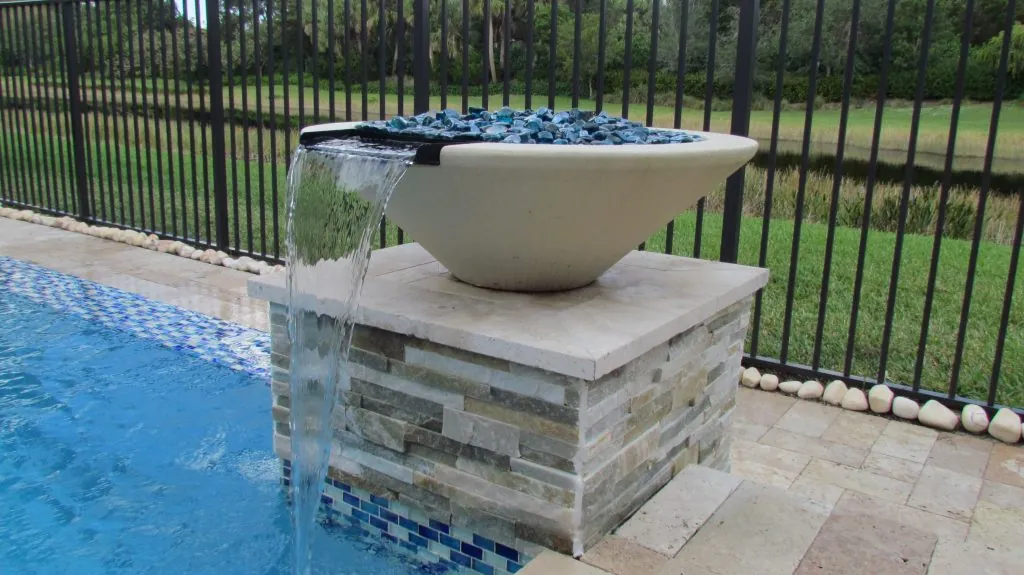
In-ground pools
In-ground pools built to last decades.
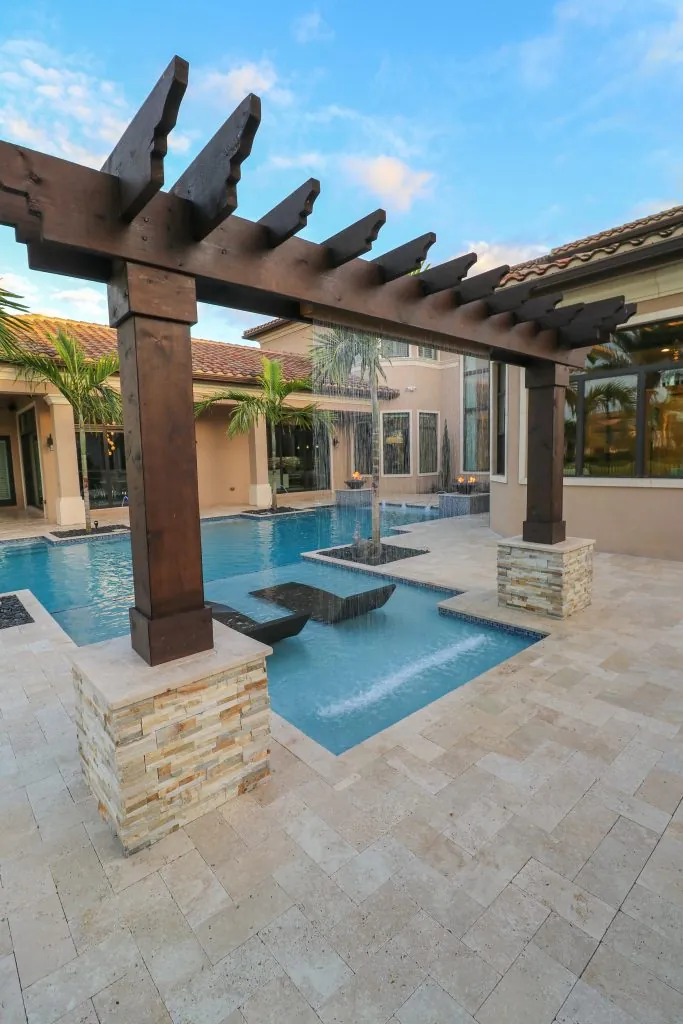
Every pool we build is 100% gunite, shaped on site and engineered for the property it sits in.
Lifetime structural warrantyStart a conversationRevolutionize your backyard with a picture-perfect inground pool. Whether you’re a fitness enthusiast, a social butterfly or simply want a place to enjoy the beauty of the Sunshine State, here at Pool Builders Inc., we give you the power to choose a lifestyle of luxury and leisure.
Established over 58 years ago, our reputation has strengthened year by year and transformed us into one of the state’s most respected swimming pool builders. Whatever atmosphere you’re seeking for your backyard oasis, we bring a unique and innovative touch to each and every pool, rewarding you with a truly one-of-a-kind result.
If you want to find out more, simply get in touch with our friendly advisors who can offer free, no-obligation estimates on our inground pools. We serve a wide area of Davie, Fort Lauderdale and South Florida, including Weston and Pembroke Pines.
Built on site, not from a mold
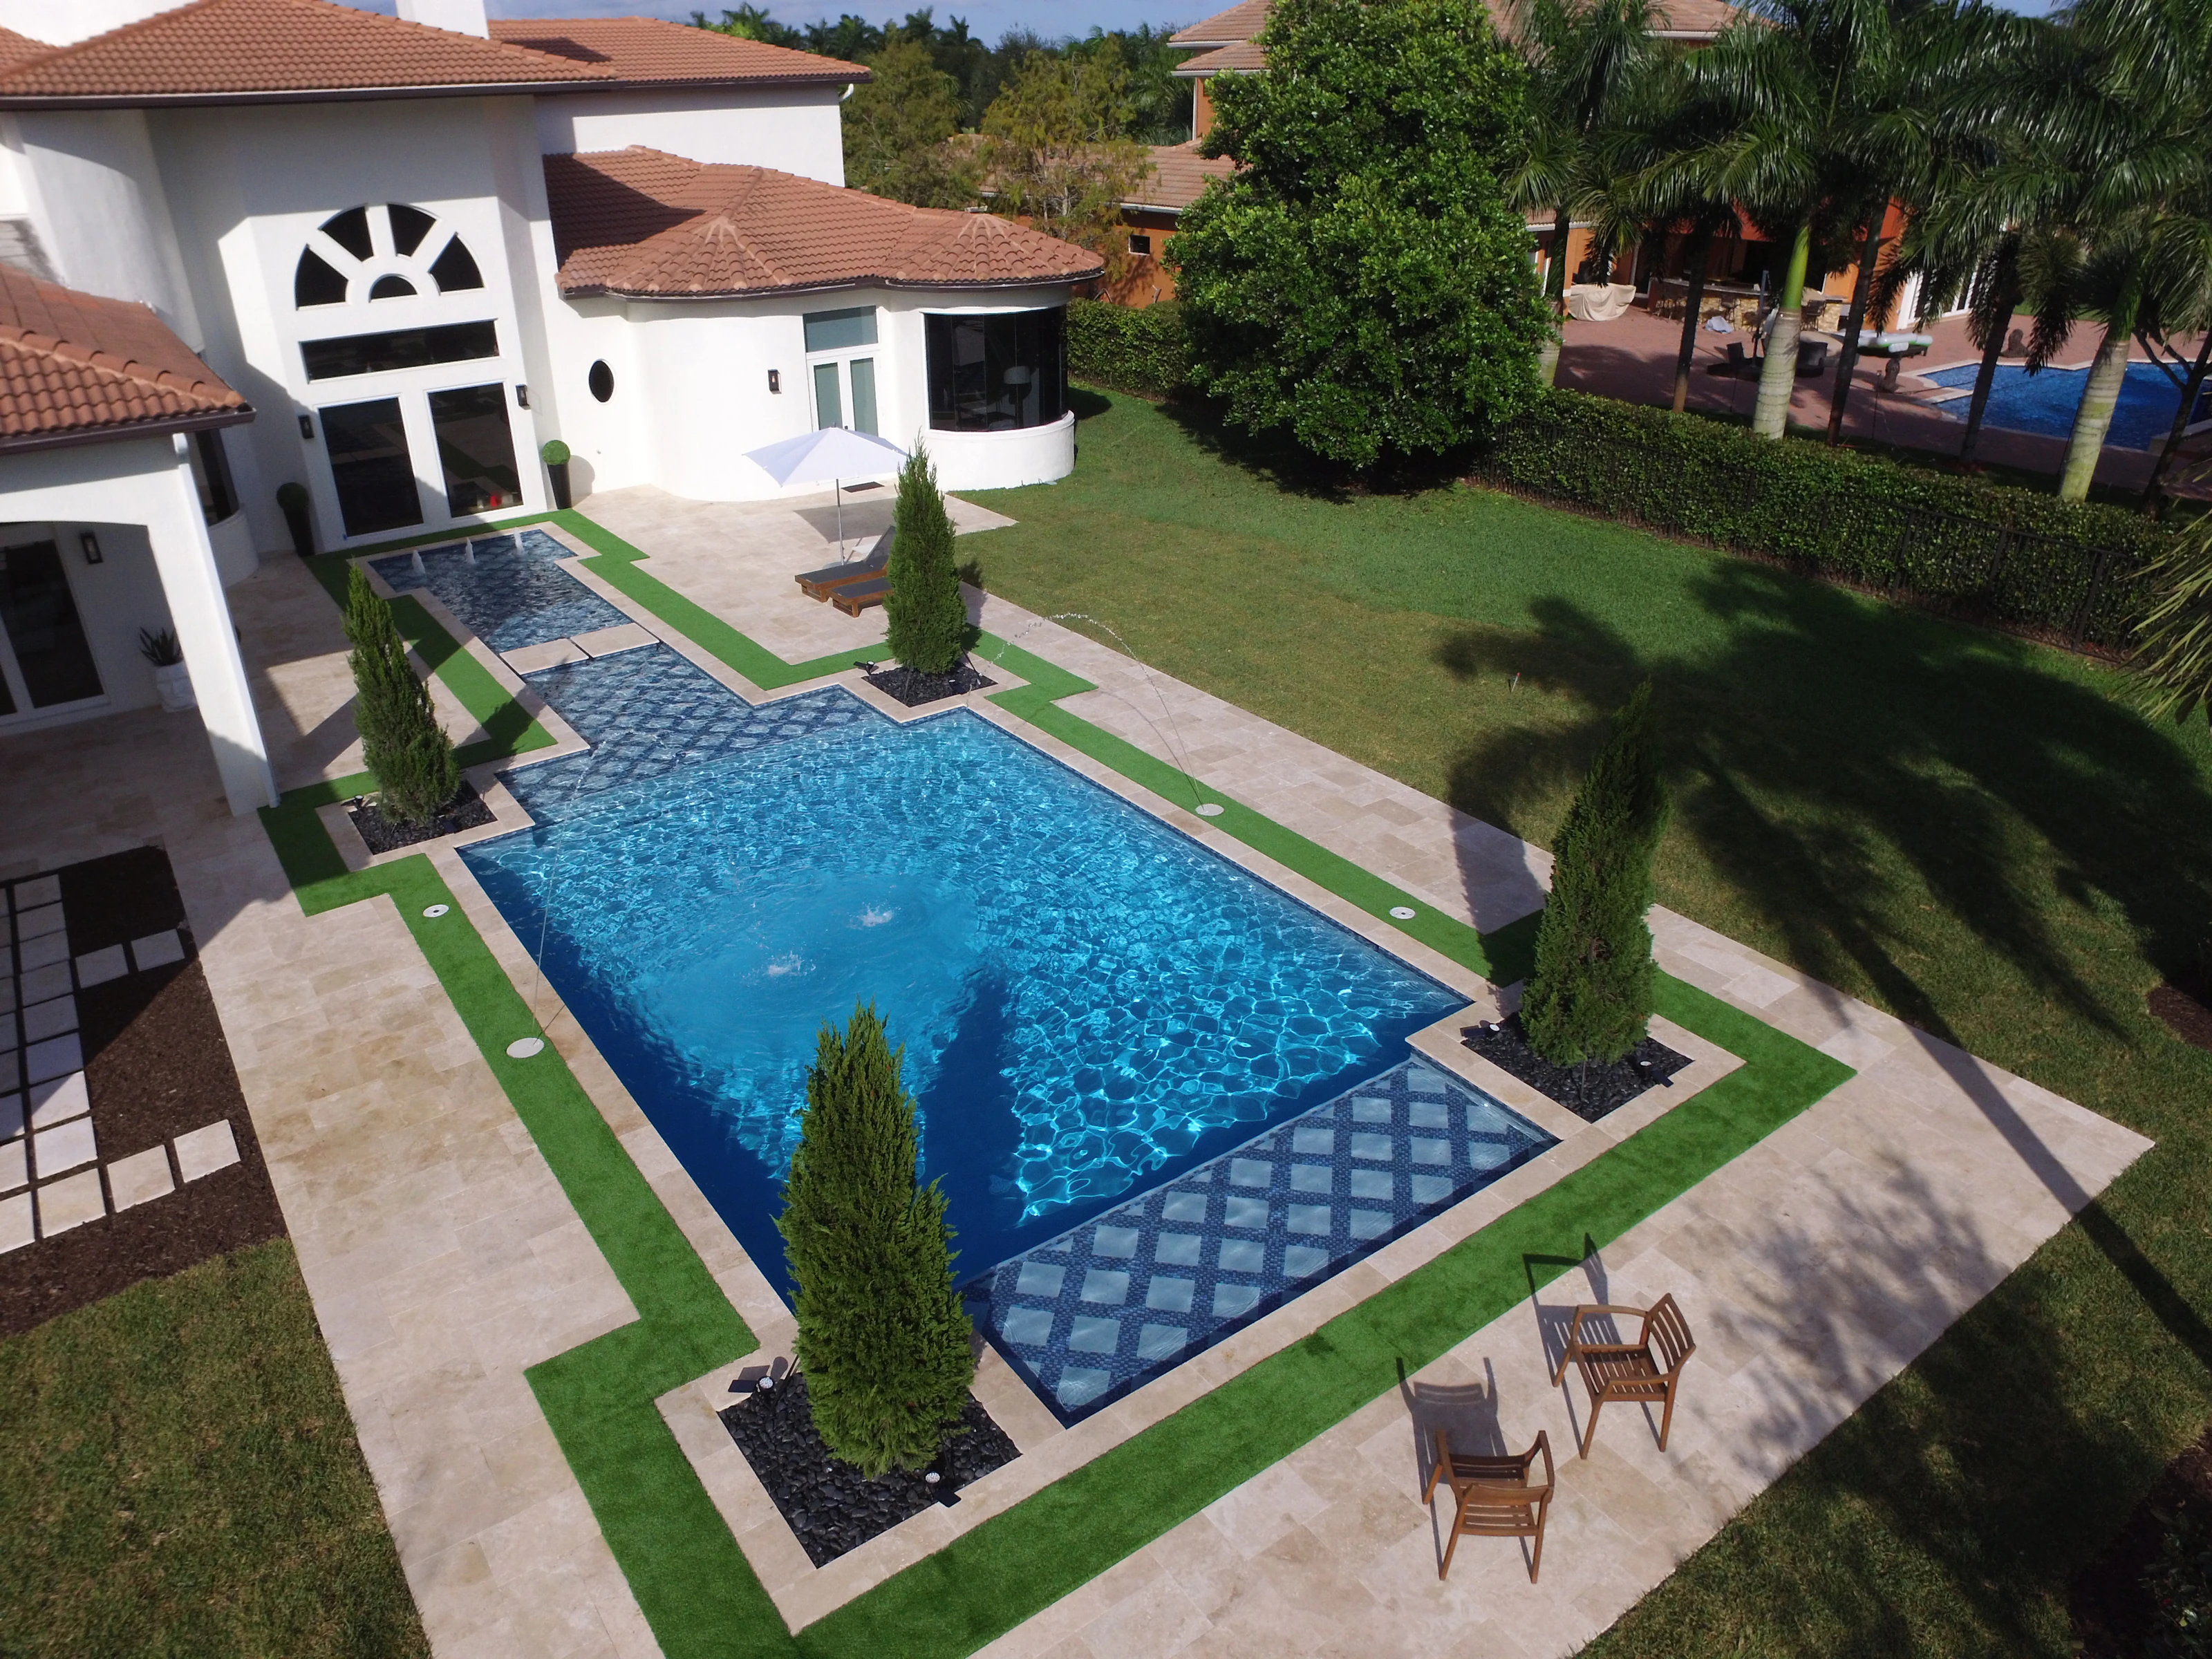
Gunite lets the shape follow your property instead of forcing the property to accept a catalogue shape. Length, depth, steps, benches and ledges are planned around how you want to swim, relax and entertain.
Plan the whole backyard
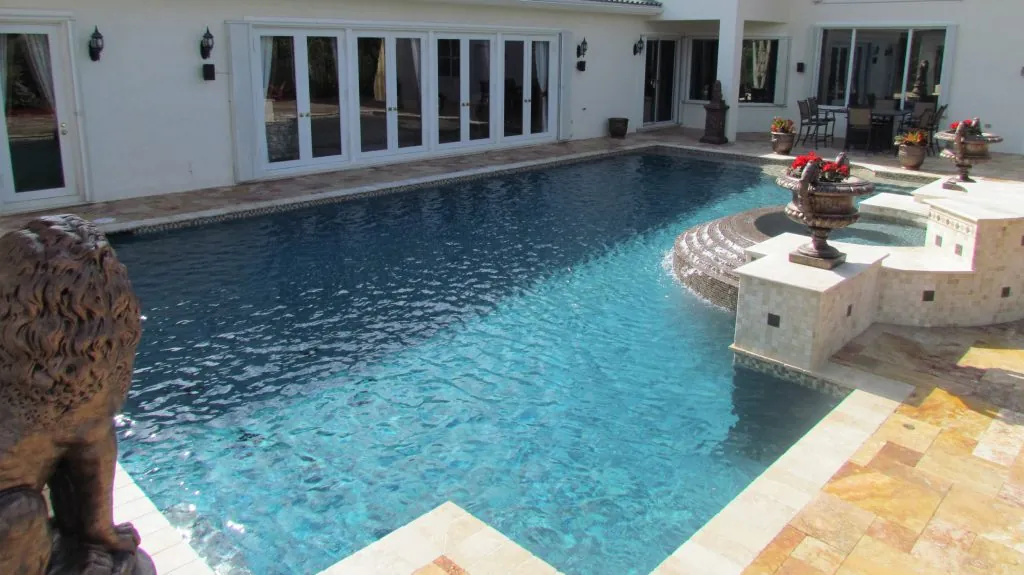
The strongest pool layouts begin with the house, views, construction access, equipment location, planting and usable deck space. We study those relationships before settling on the pool footprint.
- Views from the main rooms and patio
- Clear walking routes around the water
- Space for furniture, shade and landscaping
- Construction access and equipment placement
Shape the water around your routine
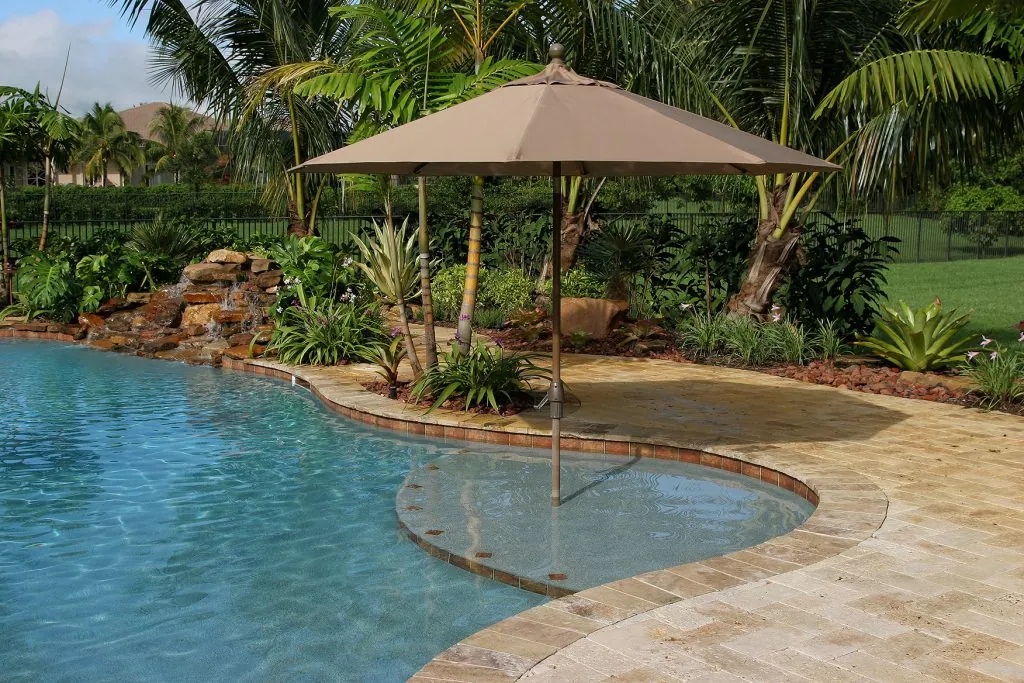
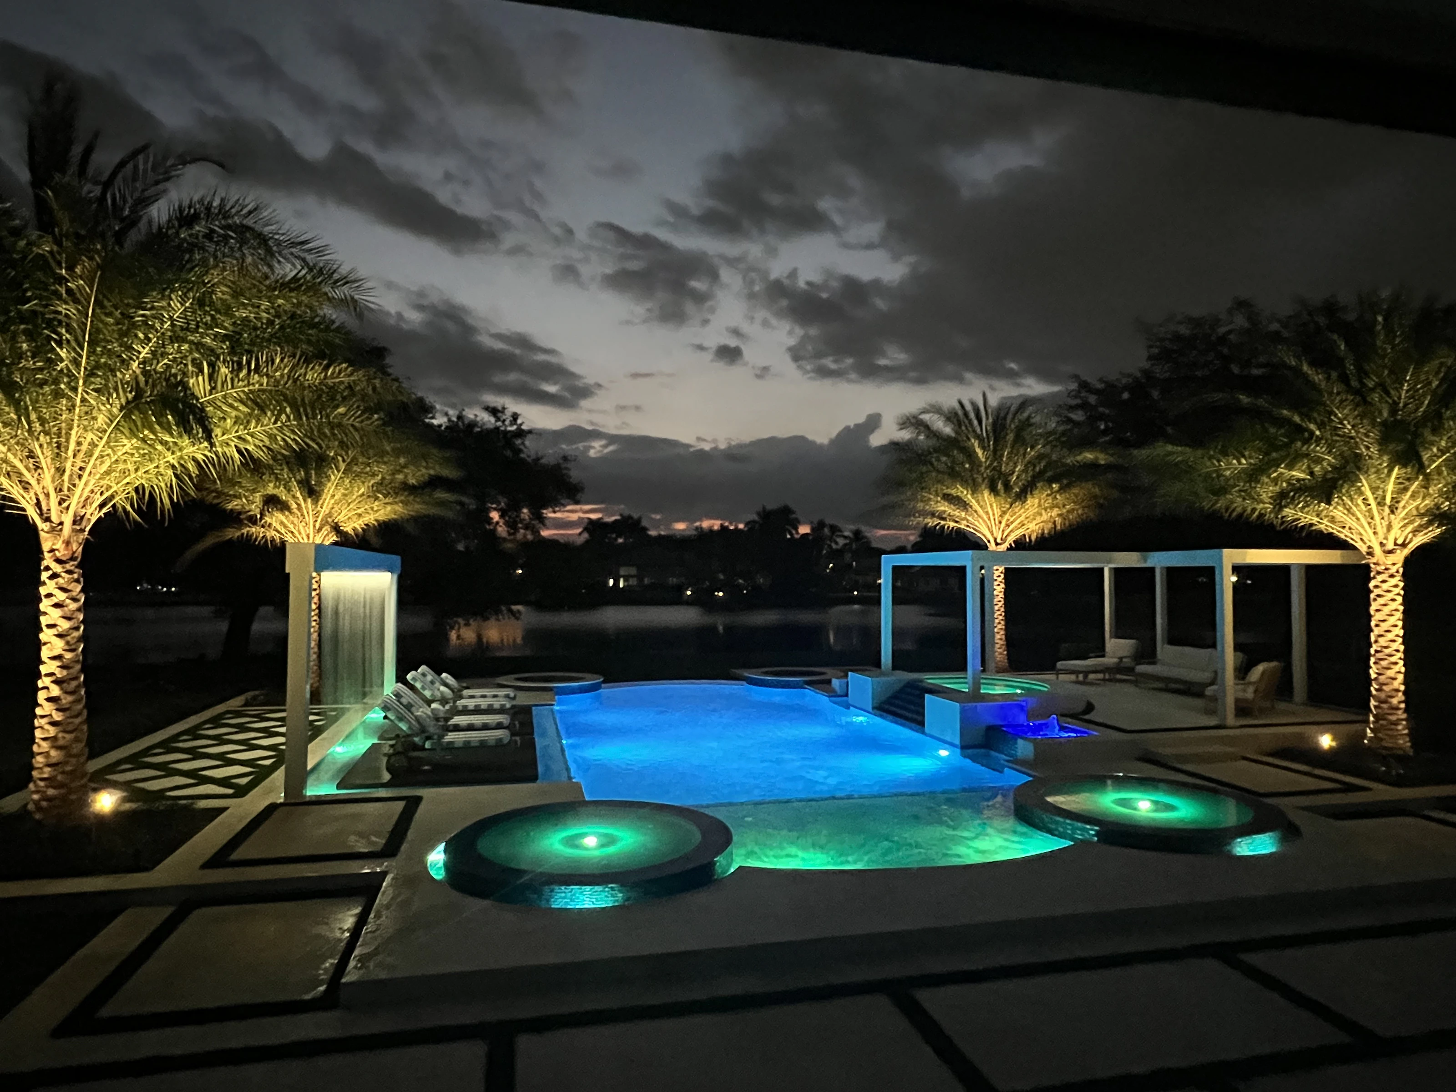
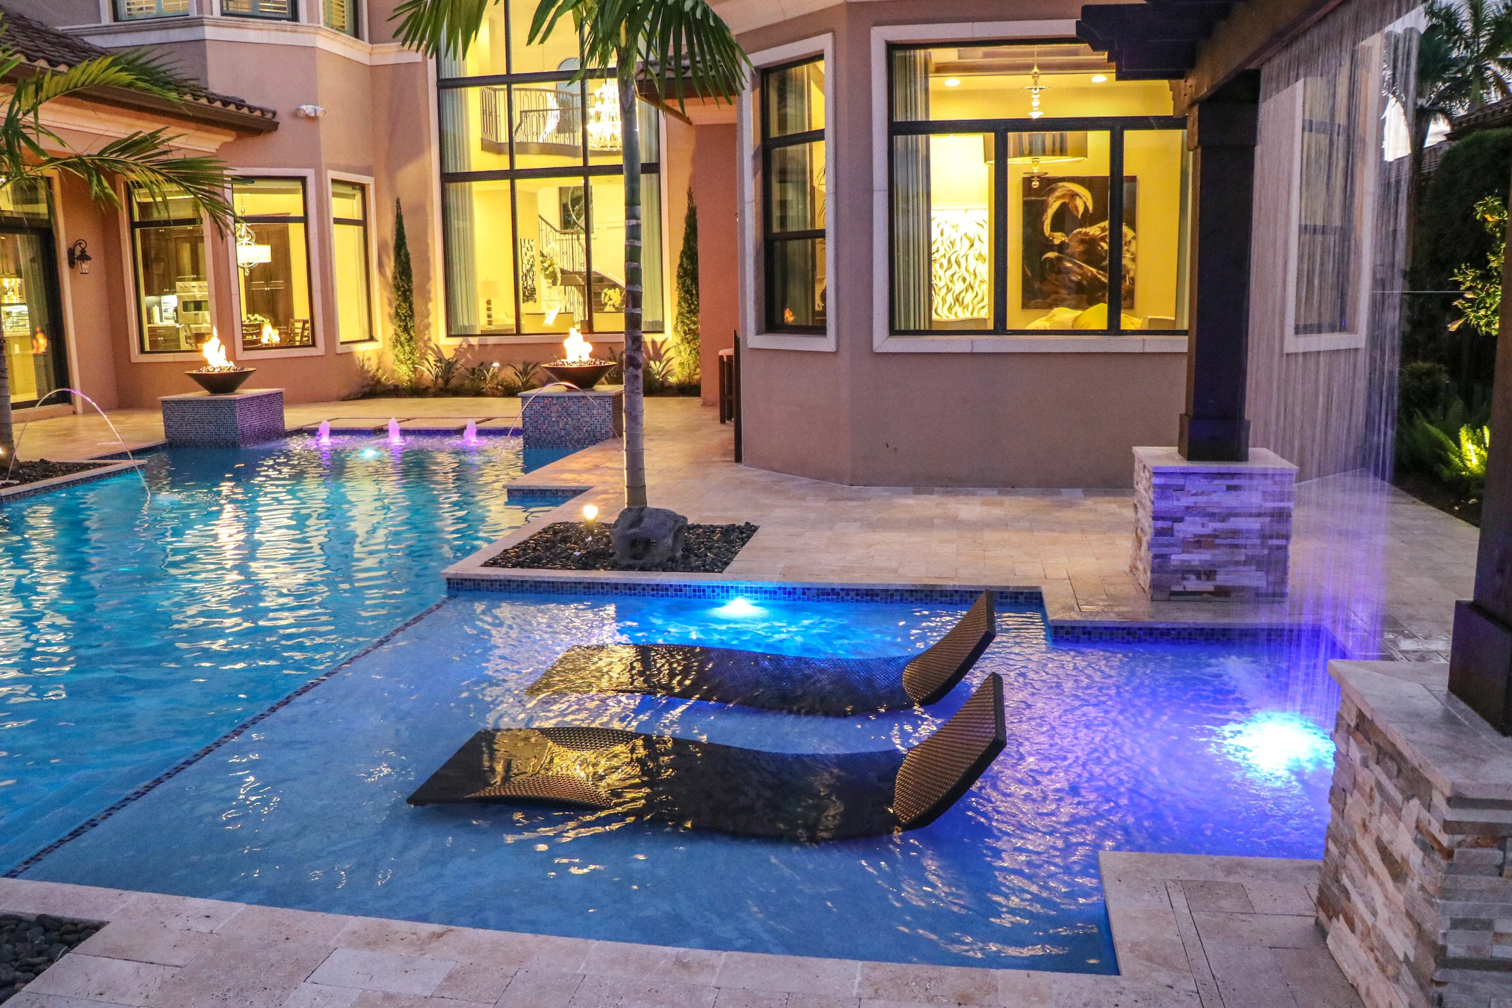
A custom in-ground pool can support active swimming, shallow-water lounging and family time without treating every feature as a separate idea.
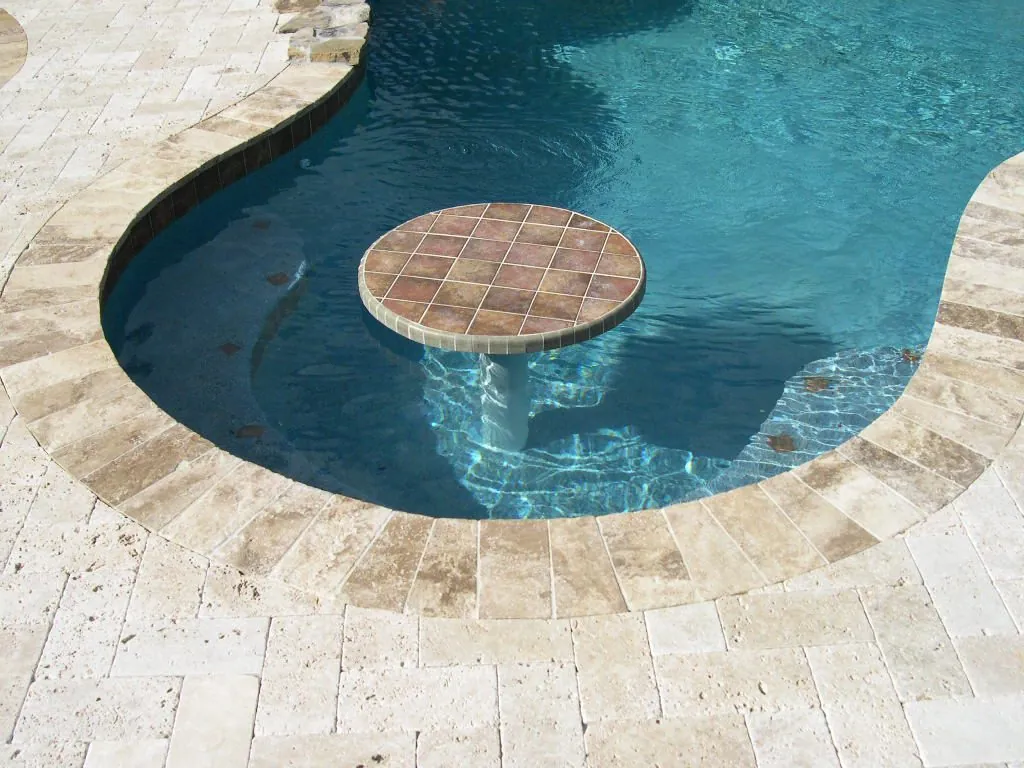
- Custom depths, steps and benches
- Sun ledges and shallow lounging areas
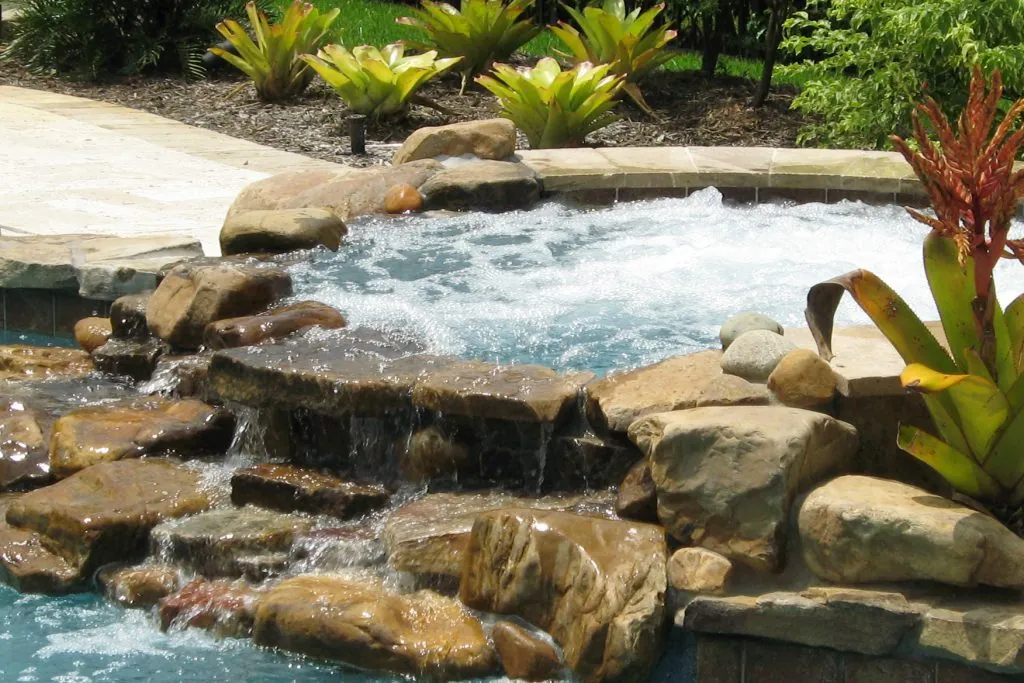
- Attached or raised spas
- LED lighting, heating and automation
- Interior finish, tile, coping and decking choices
Engineered for its site
South Florida soil, groundwater, setbacks and drainage all influence the structure. Circulation is planned around the final shape so steps, ledges and deep areas receive effective water movement.
A complete project, clearly defined
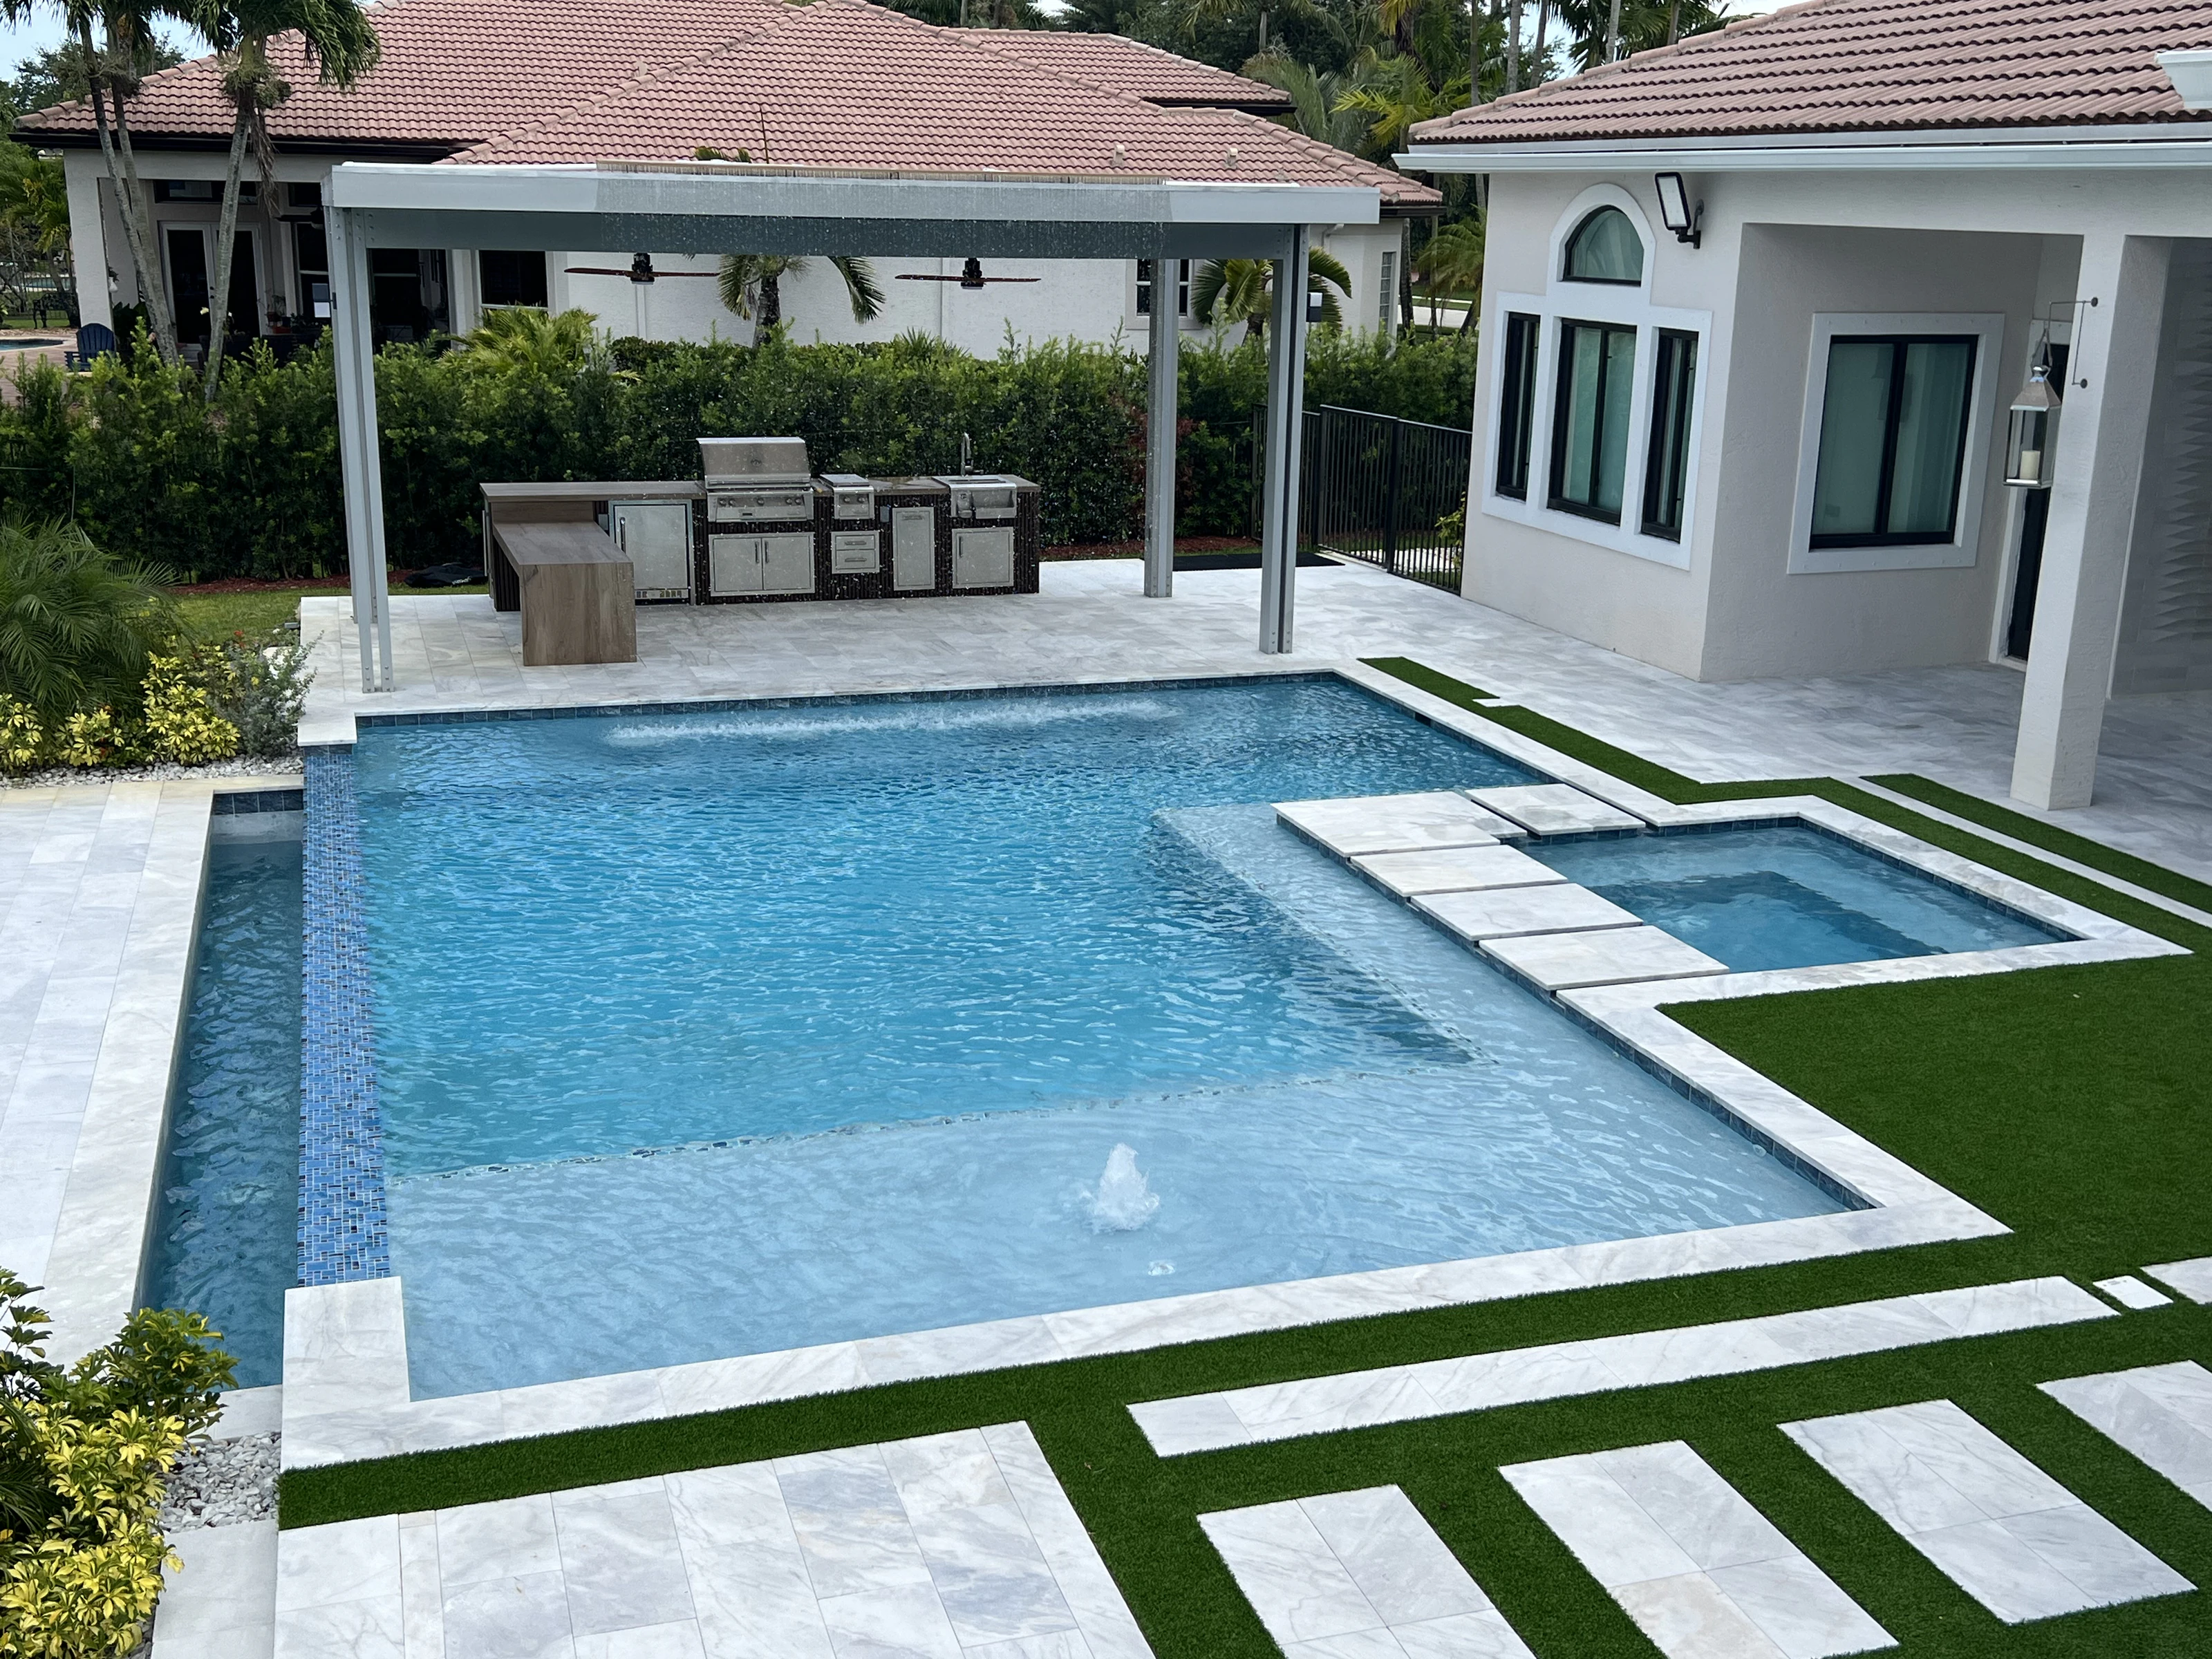
The proposal brings the shell, entry design, circulation, lighting, deck, coping and permitting support into one coordinated scope. That makes the finished outdoor space easier to understand before construction begins.
Built for long-term ownership
Equipment access, controls and maintenance are considered alongside appearance. The structure carries a lifetime structural warranty, with three years on equipment and one year on other items.
Your planning checklist
Shape the pool around the property.
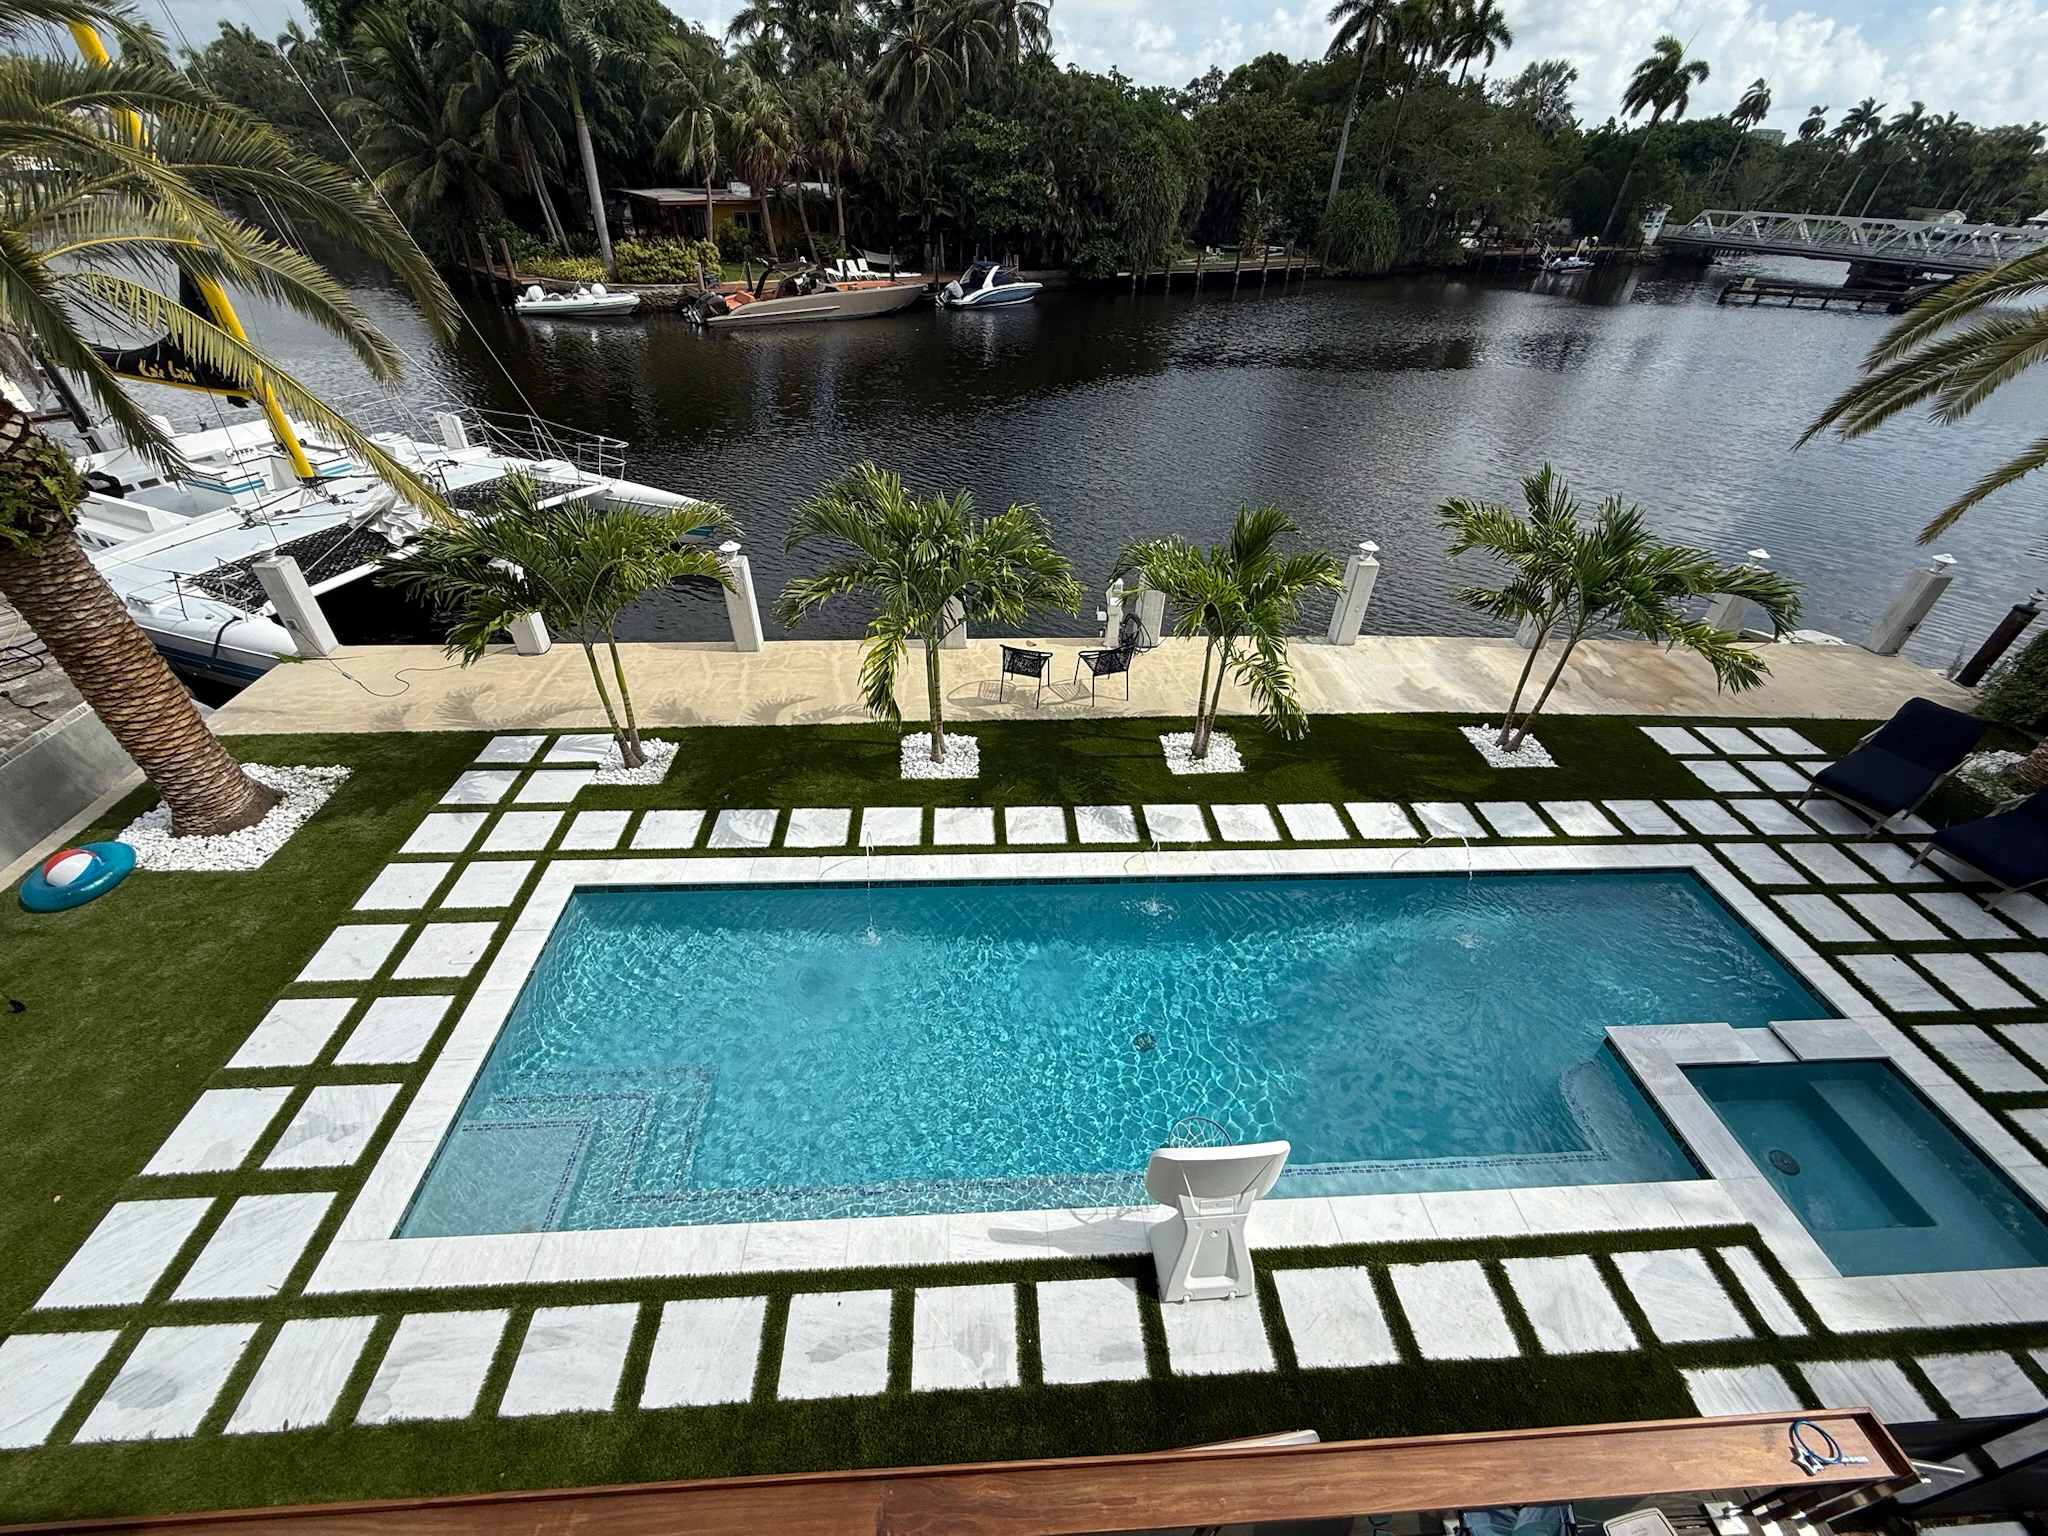
Before deciding on dimensions, consider the whole site: the house, access, planting, equipment and usable deck space. A custom pool gives those relationships a chance to work together.
- Bring your current property survey.
- Identify preferred entry steps and seating areas.
- Discuss construction access and equipment placement.
- Review pool, deck and landscaping as one plan.
Think it through
Questions to explore with your designer
Ask the designer to explain the proposed footprint and which site conditions influence it. Review the available swimming area after steps, benches and ledges are included.
Bring your questions, inspiration photos and project priorities to the consultation. We can help you compare directions and identify the next decisions for your property.
Your pool starts here
See what your backyard can become.
Start with a conversation and a custom design process built around your property.